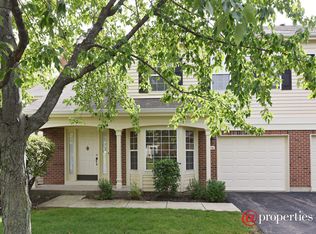
Step into this exquisite two-story end unit townhome, ideally located in the desirable Fremd School District. This home invites you into a world of peace and beauty, featuring a private patio, a scenic walking path lined with mature trees. The ambiance is serene and the views, simply enchanting. Boasting two bedrooms, a bright loft with a skylight, and 2.5 baths, this townhome offers ample space for comfort and style. The family room extends over two stories, complete with a slider to the patio, blending the indoors with the natural splendor outside. The eat-in kitchen is a chef's delight, bathed in sunlight from a charming bay window and equipped with plentiful cabinetry, SS oven and refrigerator, pantry, and easy-care flooring. The master suite is a haven of relaxation, featuring a walk-in closet and a private bath for your ultimate retreat. Practicality meets comfort with a second-floor washer and dryer setup and storage closet. Added convenience comes with an attached one-car garage which provides extra storage and organization. Prepare to be enchanted by the mesmerizing pond views and the serene surroundings of a walking path adorned with picturesque mature blooming trees, creating a truly tranquil ambiance. This townhome is a testament to maintenance-free living, letting you savor life's moments without the hassle. Benefit from the top-tier education of Huntington Ridge Elementary, Plum Grove Junior High, and Fremd High School. Close transportation, local shopping, fantastic dinning and so much more! Pride of ownership shines through recent upgrades, including insulated windows, a new slider door, updated furnace and air conditioner, and a newer water heater. Every inch of this home is meticulously maintained, promising a seamless move-in for its new owners. Don't let this opportunity slip away. Embark on a new chapter of serene, low-maintenance living in this exceptional townhome. Schedule your private tour today and envision the life that awaits in this captivating space. Contact us now to experience the allure and comfort firsthand!***MULTIPLE OFFERS - HIGHEST AND BEST DUE IN BY DECEMBER 26TH AT 11AM***
Closed
Street View
$292,100
215 Still Water Ct, Palatine, IL 60067
2beds
1,450sqft
Townhouse, Single Family Residence
Built in 1989
-- sqft lot
$353,700 Zestimate®
$201/sqft
$2,706 Estimated rent
Home value
$353,700
$336,000 - $371,000
$2,706/mo
Zestimate® history
Owner options
List your home for rent
$2,706/mo
Rent Zestimate®
Find your next renter with Zillow Rental Manager. Plus, with online applications, you can quickly screen prospective tenants – for free.
$2,706/mo
Rent Zestimate®
Refinance and save
$2,458/mo
Est. payment
Refinancing to a lower rate could help reduce your monthly payments and save thousands over the life of the loan.
$2,458/mo
Est. payment
Explore your selling options
Work with a Zillow partner agent
Leverage their expertise and Zillow's premium Showcase listings to get your home seen by more buyers.
Get startedList with your own agent
Get your home in front of millions of buyers by listing it on Zillow.
Learn how to do itSell it yourself
Take full control of how buyers see your home on Zillow by listing For Sale by Owner (FSBO).
List your homeWhat's special
Bright loftFantastic dinningInsulated windowsPrivate patioUpdated furnaceFremd high schoolAir conditioner
Zillow last checked:
Listing updated:
Listed by:
Jessica Pluda 847-721-7086,
Berkshire Hathaway HomeServices Starck Real Estate,
Aaron Pluda 847-815-2949,
Berkshire Hathaway HomeServices Starck Real Estate
Bought with:
Abhijit Leekha
Property Economics Inc.
Source: MRED as distributed by MLS GRID,MLS#: 11946032
Facts & features
Interior
Bedrooms & bathrooms
- Bedrooms: 2
- Bathrooms: 3
- Full bathrooms: 2
- 1/2 bathrooms: 1
Rooms
- Room types: Loft
Primary bedroom
- Features: Flooring (Carpet), Bathroom (Full)
- Level: Second
- Area: 208 Square Feet
- Dimensions: 13X16
Bedroom 2
- Features: Flooring (Carpet)
- Level: Second
- Area: 110 Square Feet
- Dimensions: 10X11
Dining room
- Features: Flooring (Carpet)
- Level: Main
- Area: 63 Square Feet
- Dimensions: 7X9
Kitchen
- Features: Kitchen (Eating Area-Table Space, Pantry-Closet), Flooring (Vinyl)
- Level: Main
- Area: 99 Square Feet
- Dimensions: 11X9
Laundry
- Features: Flooring (Vinyl)
- Level: Second
- Area: 64 Square Feet
- Dimensions: 8X8
Living room
- Features: Flooring (Carpet)
- Level: Main
- Area: 280 Square Feet
- Dimensions: 14X20
Loft
- Features: Flooring (Carpet)
- Level: Second
- Area: 196 Square Feet
- Dimensions: 14X14
Heating
- Natural Gas, Electric
Cooling
- Central Air
Appliances
- Included: Range, Dishwasher, Refrigerator, Washer, Dryer, Range Hood, Gas Oven, Humidifier
- Laundry: Upper Level, In Unit
Features
- Cathedral Ceiling(s), Storage, Walk-In Closet(s), Dining Combo, Separate Dining Room
- Flooring: Carpet
- Windows: Screens, Skylight(s)
- Basement: None
- Number of fireplaces: 1
- Fireplace features: Gas Log, Living Room
- Common walls with other units/homes: End Unit
Interior area
- Total structure area: 1,450
- Total interior livable area: 1,450 sqft
Property
Parking
- Total spaces: 2
- Parking features: Asphalt, Garage Door Opener, On Site, Garage Owned, Attached, Assigned, Unassigned, Off Street, Guest, Driveway, Additional Parking, Owned, Garage
- Attached garage spaces: 1
- Has uncovered spaces: Yes
Accessibility
- Accessibility features: No Disability Access
Features
- Patio & porch: Patio, Porch
Lot
- Features: Common Grounds, Corner Lot, Cul-De-Sac, Landscaped
Details
- Additional structures: None
- Parcel number: 02341010441038
- Special conditions: None
- Other equipment: Ceiling Fan(s)
Construction
Type & style
- Home type: Townhouse
- Property subtype: Townhouse, Single Family Residence
Materials
- Aluminum Siding, Brick
- Foundation: Concrete Perimeter
- Roof: Asphalt
Condition
- New construction: No
- Year built: 1989
Utilities & green energy
- Sewer: Public Sewer
- Water: Lake Michigan, Public
Community & HOA
Community
- Features: Street Lights
- Security: Carbon Monoxide Detector(s)
- Subdivision: Bent Creek
HOA
- Has HOA: Yes
- Services included: Insurance, Exterior Maintenance, Lawn Care, Snow Removal
- HOA fee: $364 monthly
Location
- Region: Palatine
Financial & listing details
- Price per square foot: $201/sqft
- Annual tax amount: $5,599
- Date on market: 12/20/2023
- Listing terms: Conventional
- Ownership: Condo
Price history
| Date | Event | Price |
|---|---|---|
| 2/2/2024 | Sold | $292,100+2.5%$201/sqft |
Source:  MRED as distributed by MLS GRID #11946032 Report a problem MRED as distributed by MLS GRID #11946032 Report a problem | ||
| 1/12/2024 | Pending sale | $284,900$196/sqft |
Source: MRED as distributed by MLS GRID #11946032 Report a problem | ||
| 12/28/2023 | Contingent | $284,900$196/sqft |
Source: MRED as distributed by MLS GRID #11946032 Report a problem | ||
| 12/20/2023 | Listed for sale | $284,900$196/sqft |
Source: MRED as distributed by MLS GRID #11946032 Report a problem | ||
Public tax history
Tax history is unavailable.
Neighborhood: 60067
Nearby homes
- $350,2002 bd-- ba5.9k sqft201 Bent Creek Ct #111, Elk Grove Village, IL 60067Off Market
- $350,0002 bd2 ba1.5k sqft204 Cold Spring Ct, Palatine, IL 60067Sold

- $331,2002 bd2 ba1.4k sqft127 Bent Creek Ct #1-7, Palatine, IL 60067Off Market

- $336,0002 bd3 ba5.9k sqft216 Still Water Ct #91, Palatine, IL 60067Sold
- $339,3002 bd-- ba5.9k sqft213 Still Water Ct #3-12, Palatine, IL 60067Off Market
- $358,9002 bd3 ba1.4k sqft113 Bent Creek Ct #3-4, Palatine, IL 60067Off Market
- $336,0002 bd3 ba-- sqft216 Still Water Ct, Palatine, IL 60067Sold
- $355,0002 bd2 ba1.4k sqft110 Bent Creek Ct, Palatine, IL 60067Sold
Nearby schools
GreatSchools rating
- 8/10Hunting Ridge Elementary SchoolGrades: K-5Distance: 1.4 mi
- 8/10Plum Grove Jr High SchoolGrades: 6-8Distance: 0.6 mi
- 10/10Wm Fremd High SchoolGrades: 9-12Distance: 1.3 mi
Schools provided by the listing agent
- Elementary: Hunting Ridge Elementary School
- Middle: Plum Grove Junior High School
- High: Wm Fremd High School
- District: 15
Source: MRED as distributed by MLS GRID. This data may not be complete. We recommend contacting the local school district to confirm school assignments for this home.
Get a cash offer in 3 minutes
Find out how much your home could sell for in as little as 3 minutes with a no-obligation cash offer.
Estimated market value
$353,700
Get a cash offer in 3 minutes
Find out how much your home could sell for in as little as 3 minutes with a no-obligation cash offer.
Estimated market value
$353,700
- Illinois
- Cook County
- Palatine
- 60067
- 215 Still Water Ct
Nearby cities
Nearby zip codes
Other Palatine Topics
