Welcome to this recently upgraded 2-story home offering 4 bedrooms and 2 bathrooms with a spacious layout of 2,357 sq. ft., all wrapped in an adorably decorated boho aesthetic! The main level features new vinyl flooring, while the upstairs retains its original hardwood floors. Upstairs, you'll find two bedrooms along with a unique “secret” hidden closet room—perfect for extra storage or an imaginative playroom. The main floor offers a welcoming finished foyer area that flows into a cozy, light-filled living room, enhanced by the home’s soothing tones and charming bohemian style. The spacious kitchen opens seamlessly into a formal dining area, creating an ideal layout for entertaining in a relaxed, stylish setting. Also on the main level is a large primary bedroom conveniently located off the kitchen, along with an additional guest bedroom. A 3/4 bathroom and an expansive utility room—complete with a utility sink—provide added convenience and practicality. Step outside to enjoy the back deck overlooking a fenced backyard, situated on a generously sized lot with plenty of room for gardening, outdoor games, or simply relaxing. The property also includes a detached garage and a utility shed for additional storage. With numerous updates and upgrades throughout, this move-in ready home blends space, character, and versatility with a calming, boho-inspired charm that truly makes it feel like home! Call today to schedule your showing!
For sale
$249,900
204 Colorado Avenue, Seibert, CO 80834
4beds
2,357sqft
Single Family Residence
Built in 1908
0.32 Acres Lot
$-- Zestimate®
$106/sqft
$-- HOA
What's special
Detached garageAdditional guest bedroomWelcoming finished foyer areaNew vinyl flooring
- 195 days
- 189
- 15
Zillow last checked:
Listing updated:
Listed by:
Jana Ewing 719-349-0423 janae@gordonregroup.com,
Gordon Real Estate Group,
Timothy Andersen 719-740-1361,
Gordon Real Estate Group
Source: REcolorado as distributed by MLS GRID,MLS#: 8485557
Facts & features
Interior
Bedrooms & bathrooms
- Bedrooms: 4
- Bathrooms: 2
- Full bathrooms: 1
- 3/4 bathrooms: 1
- Main level bathrooms: 2
- Main level bedrooms: 2
Bedroom
- Features: Primary Suite
- Level: Main
Bedroom
- Level: Main
Bedroom
- Level: Upper
Bedroom
- Level: Upper
Bathroom
- Level: Main
Bathroom
- Level: Main
Heating
- Forced Air, Natural Gas
Cooling
- Air Conditioning-Room
Appliances
- Included: Dishwasher, Dryer, Microwave, Oven, Refrigerator, Washer
Features
- Flooring: Linoleum, Vinyl, Wood
- Has basement: No
Interior area
- Total structure area: 2,357
- Total interior livable area: 2,357 sqft
- Finished area above ground: 2,357
Property
Parking
- Total spaces: 1
- Parking features: Garage
- Garage spaces: 1
Features
- Levels: Two
- Stories: 2
- Patio & porch: Covered, Deck
- Fencing: Partial
Lot
- Size: 0.32 Acres
Details
- Parcel number: 16011003
- Special conditions: Standard
Construction
Type & style
- Home type: SingleFamily
- Property subtype: Single Family Residence
Materials
- Frame, Stone, Vinyl Siding
- Roof: Composition
Condition
- Year built: 1908
Utilities & green energy
- Water: Public
Community & HOA
Community
- Subdivision: Seibert
HOA
- Has HOA: No
Location
- Region: Seibert
Financial & listing details
- Price per square foot: $106/sqft
- Tax assessed value: $196,332
- Annual tax amount: $1,218
- Date on market: 4/10/2026
- Listing terms: Cash,Conventional,FHA,USDA Loan,VA Loan
- Exclusions: Seller's Personal Property Not Mentioned In The Inclusions
- Ownership: Individual
Estimated market value
Not available
Estimated sales range
Not available
Not available
Price history
| Date | Event | Price |
|---|---|---|
| 6/2/2026 | Price change | $249,900-9.1%$106/sqft |
Source:  REcolorado as distributed by MLS GRID #8485557 Report a problem REcolorado as distributed by MLS GRID #8485557 Report a problem | ||
| 4/10/2026 | Listed for sale | $275,000+57.1%$117/sqft |
Source: REcolorado as distributed by MLS GRID #8485557 Report a problem | ||
| 3/15/2024 | Sold | $175,000+2.9%$74/sqft |
Source: REcolorado as distributed by MLS GRID #3009587 Report a problem | ||
| 2/7/2024 | Pending sale | $170,000$72/sqft |
Source: REcolorado as distributed by MLS GRID #3009587 Report a problem | ||
| 2/1/2024 | Price change | $170,000-10.5%$72/sqft |
Source: REcolorado as distributed by MLS GRID #3009587 Report a problem | ||
| 11/20/2023 | Price change | $190,000-4%$81/sqft |
Source: REcolorado as distributed by MLS GRID #3009587 Report a problem | ||
| 11/2/2023 | Price change | $198,000-0.5%$84/sqft |
Source: REcolorado as distributed by MLS GRID #3009587 Report a problem | ||
| 10/11/2023 | Price change | $199,000-5.2%$84/sqft |
Source: REcolorado as distributed by MLS GRID #3009587 Report a problem | ||
| 10/2/2023 | Listed for sale | $210,000+25%$89/sqft |
Source: REcolorado as distributed by MLS GRID #3009587 Report a problem | ||
| 11/24/2020 | Sold | $168,000-8.2%$71/sqft |
Source: Public Record Report a problem | ||
| 10/18/2020 | Pending sale | $183,000$78/sqft |
Source: Hatfield Realty And Auction #6443985 Report a problem | ||
| 9/23/2020 | Listed for sale | $183,000$78/sqft |
Source: Hatfield Realty And Auction #6443985 Report a problem | ||
| 9/14/2020 | Pending sale | $183,000$78/sqft |
Source: Hatfield Realty And Auction #6443985 Report a problem | ||
| 7/6/2020 | Listed for sale | $183,000$78/sqft |
Source: Hatfield Realty And Auction #6443985 Report a problem | ||
Public tax history
| Year | Property taxes | Tax assessment |
|---|---|---|
| 2026 | $1,218 +30% | $13,350 +8.8% |
| 2025 | $937 -0.9% | $12,271 -7.4% |
| 2024 | $945 -18.3% | $13,253 -3.6% |
| 2023 | $1,157 -2.1% | $13,749 +15.4% |
| 2022 | $1,181 +87.9% | $11,912 -2.8% |
| 2021 | $629 -0.3% | $12,255 +86.3% |
| 2020 | $630 | $6,579 |
| 2019 | $630 +6.7% | $6,579 +8% |
| 2018 | $591 -11.3% | $6,093 -7% |
| 2017 | $666 -0.4% | $6,552 |
| 2016 | $669 -2% | $6,552 |
| 2015 | $682 | -- |
| 2014 | -- | -- |
| 2012 | -- | -- |
| 2010 | -- | $6,180 +29.9% |
| 2009 | $466 | $4,757 |
Find assessor info on the county website
Monthly payment
Est. payment
Payment breakdown
Explore the cost of this home by adjusting the details. Changes won't be saved.Climate risks
Neighborhood: 80834
Nearby schools
Schools provided by the listing agent
- Elementary: Hi Plains
- Middle: Hi Plains
- High: Hi Plains
- District: Hi-Plains R-23
Source: REcolorado as distributed by MLS GRID. This data may not be complete. We recommend contacting the local school district to confirm school assignments for this home.

Similar homes
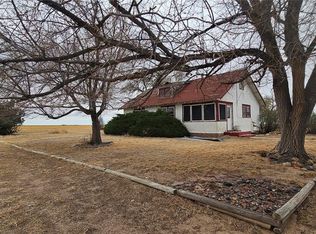
- $249,0002 bd1 ba1.6k sqft31506 County Road 22, Vona, CO 80861For Sale
 MLS ID #8538340, Krista Hatfield, Hatfield Realty and Auction. REcolorado as distributed by MLS GRID
 - $365,0003 bd3 ba3.3k sqft528 Julian Avenue, Flagler, CO 80815For Sale
 MLS ID #7068308, Jana Ewing, Gordon Real Estate Group. REcolorado as distributed by MLS GRID
