Immaculately maintained 3-bedroom, 3-bath stucco home situated on a corner lot across from Flagler Public School. This move-in-ready home has been meticulously cared for and thoughtfully updated throughout the years of ownership. The upper level features two bedrooms, including a spacious primary suite with a private ¾ bath. The fully finished basement adds valuable living space with a third bedroom, an additional ¾ bath, and a large family room, providing plenty of room for family, guests, or entertaining. Enjoy the outdoors from the front deck, , and the privacy-fenced backyard, and a the south-facing patio that is fenced off separately. The detached oversized 2-car garage includes a finished, air-conditioned room, ideal for pets, a hobby room, home office, or additional workspace. A 30' x 40' detached metal building provides exceptional storage for vehicles, equipment, RVs, or recreational toys. Additional features include central air conditioning, mature landscaping, and an ideal combination of comfort, space, and functionality. This well-maintained property offers something for everyone, both inside and out. Call today to schedule your showing!
For sale
$365,000
528 Julian Avenue, Flagler, CO 80815
3beds
3,360sqft
:
Get pre-qualified$2,262/mo
Single Family Residence
Built in 1995
0.43 Acres Lot
$-- Zestimate®
$109/sqft
$-- HOA
What's special
- 1 hour |
- 10 |
- 1 |
Zillow last checked:
Listing updated:
Listed by:
Jana Ewing 719-349-0423 janae@gordonregroup.com,
Gordon Real Estate Group,
Timothy Andersen 719-740-1361,
Gordon Real Estate Group
Source: REcolorado as distributed by MLS GRID,MLS#: 7068308
Facts & features
Interior
Bedrooms & bathrooms
- Bedrooms: 3
- Bathrooms: 3
- Full bathrooms: 1
- 3/4 bathrooms: 2
- Main level bathrooms: 2
- Main level bedrooms: 2
Bedroom
- Level: Main
Bedroom
- Features: Primary Suite
- Level: Main
Bedroom
- Level: Basement
Bathroom
- Features: En Suite Bathroom, Primary Suite
- Level: Main
Bathroom
- Level: Main
Bathroom
- Level: Basement
Heating
- Hot Water, Natural Gas
Cooling
- Central Air
Appliances
- Included: Dishwasher, Dryer, Microwave, Oven, Refrigerator, Washer
Features
- Basement: Finished,Full
Interior area
- Total structure area: 3,360
- Total interior livable area: 3,360 sqft
- Finished area above ground: 1,680
- Finished area below ground: 1,680
Property
Parking
- Total spaces: 2
- Parking features: Garage
- Garage spaces: 2
Features
- Levels: One
- Stories: 1
- Patio & porch: Deck, Front Porch, Patio
- Exterior features: Private Yard
- Fencing: Full
Lot
- Size: 0.43 Acres
- Features: Corner Lot
Details
- Parcel number: 19004007
- Special conditions: Standard
Construction
Type & style
- Home type: SingleFamily
- Property subtype: Single Family Residence
Materials
- Frame, Stucco
- Roof: Composition
Condition
- Year built: 1995
Utilities & green energy
- Water: Public
Community & HOA
Community
- Subdivision: Flagler
HOA
- Has HOA: No
Location
- Region: Flagler
Financial & listing details
- Price per square foot: $109/sqft
- Tax assessed value: $228,477
- Annual tax amount: $1,885
- Date on market: 8/1/2026
- Listing terms: Cash,Conventional,FHA,USDA Loan,VA Loan
- Exclusions: Seller's Personal Property Not Listed Under The Inclusions
- Ownership: Individual
Estimated market value
Not available
Estimated sales range
Not available
Not available
Price history
| Date | Event | Price |
|---|---|---|
| 8/1/2026 | Listed for sale | $365,000$109/sqft |
Source:  REcolorado as distributed by MLS GRID #7068308 Report a problem REcolorado as distributed by MLS GRID #7068308 Report a problem | ||
Public tax history
| Year | Property taxes | Tax assessment |
|---|---|---|
| 2025 | $1,303 +7.5% | $14,280 -6.2% |
| 2024 | $1,211 -12.2% | $15,225 -1.8% |
| 2023 | $1,380 -1.6% | $15,510 +20.8% |
| 2022 | $1,402 +19.6% | $12,837 -2.8% |
| 2021 | $1,172 +0% | $13,207 +19.6% |
| 2020 | $1,172 | $11,043 |
| 2019 | $1,172 +6.2% | $11,043 +6.8% |
| 2018 | $1,103 -14.1% | $10,341 -8.9% |
| 2017 | $1,285 -0.4% | $11,352 |
| 2016 | $1,290 +6.2% | $11,352 |
| 2015 | $1,214 | -- |
| 2014 | -- | -- |
| 2012 | -- | -- |
| 2010 | -- | $11,138 +16.7% |
| 2009 | $1,143 | $9,547 |
Find assessor info on the county website
Monthly payment
Est. payment
Payment breakdown
Explore the cost of this home by adjusting the details. Changes won't be saved.Climate risks
Neighborhood: 80815
Nearby schools
GreatSchools rating
- 7/10Flagler Public SchoolGrades: PK-12Distance: 0.1 mi
Schools provided by the listing agent
- Elementary: Flagler
- Middle: Flagler
- High: Flagler
- District: Arriba-Flagler C-20
Source: REcolorado as distributed by MLS GRID. This data may not be complete. We recommend contacting the local school district to confirm school assignments for this home.
- $12,000-- bd-- ba1.2k sqft522 Julian Ave, Flagler, CO 80815Sold
- $47,500-- bd-- ba960 sqft525 Kendall Ave, Flagler, CO 80815Sold
- $130,7003 bd1 ba1k sqft519 Kendall Ave, Flagler, CO 80815Off Market
- $238,6005 bd3 ba1.6k sqft508 Julian Ave, Flagler, CO 80815Off Market
- $250,0003 bd2 ba2k sqft508 Julian Ave, Flagler, CO 80815Sold
- $189,9003 bd1 ba1.4k sqft507 Kendall Ave, Flagler, CO 80815Off Market
- $192,5004 bd2 ba2.3k sqft524 Kendall Ave, Flagler, CO 80815Off Market
- $8,280-- bd-- ba-- sqftKendall St, Flagler, CO 80815Off Market
A local agent can set up tours, give advice and negotiate with sellers.
Similar homes
- $399,0003 bd2 ba4.2k sqft200 E 6th Street, Flagler, CO 80815For Sale
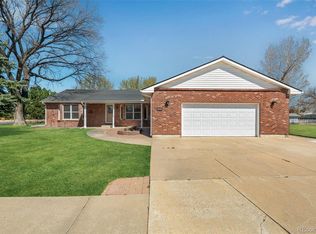
 MLS ID #7858024, Jana Ewing, Gordon Real Estate Group. REcolorado as distributed by MLS GRID
 - $410,0004 bd3 ba3.5k sqft202 E 5th Street, Flagler, CO 80815For Sale
 MLS ID #9217644, Krista Hatfield, Hatfield Realty and Auction. REcolorado as distributed by MLS GRID
 - $310,0006 bd4 ba2.2k sqft8 E 8th Street, Flagler, CO 80815For Sale
 MLS ID #7575498, Jacob Trentman, HomeSmart. REcolorado as distributed by MLS GRID
 - $235,0005 bd2 ba2.8k sqft502 Colorado Avenue, Arriba, CO 80804For Sale
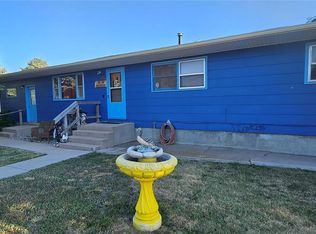 MLS ID #3758243, Krista Hatfield, Hatfield Realty and Auction. REcolorado as distributed by MLS GRID
 - $305,0005 bd2 ba2.7k sqft117 Lincoln Avenue, Arriba, CO 80804For SaleMLS ID #6222582, Marilyn Lightsey, Paradox Realty. REcolorado as distributed by MLS GRID
- $325,0003 bd2 ba1.9k sqft401 Iowa Avenue, Seibert, CO 80834For SaleMLS ID #2611271, Krista Hatfield, Hatfield Realty and Auction. REcolorado as distributed by MLS GRID
- $495,0004 bd3 ba3.1k sqft53647 County Road 36.4, Genoa, CO 80818For SaleMLS ID #8790847, Donna Metcalf, Rural American Realty. REcolorado as distributed by MLS GRID
- $249,9004 bd2 ba2.3k sqft204 Colorado Avenue, Seibert, CO 80834For SaleMLS ID #8485557, Jana Ewing, Gordon Real Estate Group. REcolorado as distributed by MLS GRID
