Welcome to your ideal homestead and horse property on 44 acres of open Colorado prairie, located in the quiet farming community of Bovina, Colorado. This recently updated two-story farmhouse offers 4 bedrooms, 2 bathrooms, and 3,168 square feet of comfortable, inviting living space—perfect for those seeking room to grow, ride, and thrive.
The acreage provides abundant grazing land, ample space for horses or livestock, and endless possibilities for gardens, greenhouses, barns, or arenas. Whether you're building a self-sufficient homestead, expanding your horse operation, or simply wanting a peaceful rural lifestyle, this property offers the flexibility to make your vision a reality.
Inside, the farmhouse blends modern updates with classic country charm, providing generous living areas ideal for family life, hosting, and unwinding after a day spent outdoors. Nearly every window frames the beauty of the surrounding landscape.
Step outside to experience what makes this property truly special—expansive prairie views, breathtaking sunrises and sunsets, and crystal-clear night skies that showcase the stars like few places can. On clear days, you can even see the distant Rocky Mountains, reminding you just how unique this setting is.
For homesteaders, horse enthusiasts, or anyone seeking wide-open space and rural freedom, this Bovina property offers an exceptional opportunity to create the lifestyle you’ve always imagined.
For sale
$495,000
53647 County Road 36.4, Genoa, CO 80818
4beds
3,168sqft
:
Get pre-qualified$2,984/mo
Single Family Residence
Built in 1918
44.22 Acres Lot
$-- Zestimate®
$156/sqft
$-- HOA
What's special
Expansive prairie viewsBreathtaking sunrises and sunsetsRecently updated two-story farmhouseAbundant grazing land
- 233 days |
- 316 |
- 27 |
Zillow last checked:
Listing updated:
Listed by:
Donna Metcalf 719-760-0449 donnainlimon@hotmail.com,
Rural American Realty
Source: REcolorado as distributed by MLS GRID,MLS#: 8790847
Facts & features
Interior
Bedrooms & bathrooms
- Bedrooms: 4
- Bathrooms: 3
- Full bathrooms: 1
- 3/4 bathrooms: 1
- 1/2 bathrooms: 1
- Main level bathrooms: 1
Bedroom
- Description: Generous Walk-In Closet
- Features: Primary Suite
- Level: Upper
- Area: 256 Square Feet
- Dimensions: 16 x 16
Bedroom
- Level: Upper
- Area: 130 Square Feet
- Dimensions: 10 x 13
Bedroom
- Level: Upper
- Area: 120 Square Feet
- Dimensions: 10 x 12
Bedroom
- Level: Upper
- Area: 72 Square Feet
- Dimensions: 8 x 9
Bathroom
- Description: Convenient Main Floor Bathroom
- Level: Main
- Area: 24 Square Feet
- Dimensions: 4 x 6
Bathroom
- Level: Upper
- Area: 48 Square Feet
- Dimensions: 6 x 8
Bathroom
- Description: Not Functional At This Time.
- Level: Basement
Bonus room
- Description: Could Be Bedroom, Office, Gaming Room
- Level: Upper
- Area: 120 Square Feet
- Dimensions: 8 x 15
Bonus room
- Description: Entry For Walk-Out Basement
- Level: Basement
Dining room
- Description: Fabulous Natural Light
- Level: Main
- Area: 195 Square Feet
- Dimensions: 13 x 15
Kitchen
- Description: Updated
- Level: Main
- Area: 169 Square Feet
- Dimensions: 13 x 13
Laundry
- Description: Outdoor Exit To Second Floor Deck
- Level: Upper
- Area: 50 Square Feet
- Dimensions: 5 x 10
Living room
- Description: Spacious And Inviting
- Level: Main
- Area: 323 Square Feet
- Dimensions: 17 x 19
Mud room
- Description: Inviting And Generous
- Level: Main
- Area: 256 Square Feet
- Dimensions: 16 x 16
Workshop
- Description: Well Lighted With Egress Window
- Level: Basement
- Area: 528 Square Feet
- Dimensions: 16 x 33
Workshop
- Description: Multifunctional
- Level: Basement
- Area: 256 Square Feet
- Dimensions: 16 x 16
Heating
- Baseboard, Electric, Forced Air, Propane
Cooling
- None
Appliances
- Included: Dishwasher, Dryer, Gas Water Heater, Range, Refrigerator, Washer
- Laundry: In Unit
Features
- Pantry, Tile Counters, Walk-In Closet(s)
- Flooring: Laminate, Tile
- Windows: Double Pane Windows
- Basement: Bath/Stubbed,Exterior Entry,Full,Interior Entry,Walk-Out Access
- Number of fireplaces: 1
- Fireplace features: Electric
- Common walls with other units/homes: No Common Walls
Interior area
- Total structure area: 3,168
- Total interior livable area: 3,168 sqft
- Finished area above ground: 2,112
- Finished area below ground: 100
Property
Parking
- Total spaces: 2
- Parking features: Circular Driveway
- Carport spaces: 2
- Has uncovered spaces: Yes
Features
- Levels: Two
- Stories: 2
- Entry location: Ground
- Fencing: Fenced
- Has view: Yes
- View description: Plains
Lot
- Size: 44.22 Acres
- Features: Landscaped, Open Space, Secluded, Suitable For Grazing
- Residential vegetation: Grassed, Natural State
Details
- Parcel number: 258112204001
- Special conditions: Standard
- Horses can be raised: Yes
- Horse amenities: Corral(s), Loafing Shed, Pasture, Well Allows For
Construction
Type & style
- Home type: SingleFamily
- Architectural style: Traditional
- Property subtype: Single Family Residence
Materials
- Cement Siding, Frame
- Foundation: Concrete Perimeter
- Roof: Metal
Condition
- Updated/Remodeled
- Year built: 1918
Utilities & green energy
- Electric: 220 Volts
- Utilities for property: Electricity Connected, Propane
Community & HOA
Community
- Security: Carbon Monoxide Detector(s)
- Subdivision: North Bovina
HOA
- Has HOA: No
Location
- Region: Genoa
Financial & listing details
- Price per square foot: $156/sqft
- Tax assessed value: $270,338
- Annual tax amount: $781
- Date on market: 12/4/2025
- Listing terms: Cash,Conventional,Farm Service Agency,FHA,USDA Loan,VA Loan
- Exclusions: Sellers Personal Property.
- Ownership: Individual
- Electric utility on property: Yes
- Road surface type: Gravel
Estimated market value
Not available
Estimated sales range
Not available
Not available
Price history
| Date | Event | Price |
|---|---|---|
| 12/4/2025 | Listed for sale | $495,000+800%$156/sqft |
Source:  REcolorado as distributed by MLS GRID #8790847 Report a problem REcolorado as distributed by MLS GRID #8790847 Report a problem | ||
| 3/9/2012 | Sold | $55,000$17/sqft |
Source: Public Record Report a problem | ||
Public tax history
| Year | Property taxes | Tax assessment |
|---|---|---|
| 2025 | $781 +10.7% | $16,896 +50.5% |
| 2024 | $706 -5.8% | $11,223 |
| 2023 | $749 -2.8% | $11,223 -9.1% |
| 2022 | $771 +29.4% | $12,353 -2.8% |
| 2021 | $596 +1.9% | $12,708 +28.2% |
| 2020 | $585 +35% | $9,912 |
| 2019 | $433 -0.1% | $9,912 +38.2% |
| 2018 | $434 | $7,171 |
| 2017 | $434 -5.9% | $7,171 -8% |
| 2016 | $461 +12.2% | $7,796 |
| 2015 | $410 -6.8% | $7,796 |
| 2014 | $440 -9.8% | -- |
| 2013 | $488 +1331.9% | -- |
| 2011 | $34 | $53,970 +622.6% |
| 2009 | -- | $7,469 |
Find assessor info on the county website
Monthly payment
Est. payment
Payment breakdown
Explore the cost of this home by adjusting the details. Changes won't be saved.Climate risks
Neighborhood: 80818
Nearby schools
GreatSchools rating
- 6/10Genoa-Hugo SchoolGrades: PK-12Distance: 11.1 mi
Schools provided by the listing agent
- Elementary: Genoa-Hugo
- Middle: Genoa-Hugo
- High: Genoa-Hugo
- District: Genoa-Hugo C-113
Source: REcolorado as distributed by MLS GRID. This data may not be complete. We recommend contacting the local school district to confirm school assignments for this home.
- $851-- bd-- ba952 sqft53691 County Road 36.4, Genoa, CO 80818Off Market
- $3,5303 bd2 ba924 sqft53691 County Road 36.4 #2, Genoa, CO 80818Off Market
- $224,3594 bd1 ba4.8k sqft34370 County Road 3g, Genoa, CO 80818Off Market
- $690,9215 bd1 ba2.7k sqft34370 County Road 3g, Genoa, CO 80818Off Market
- $236,0425 bd1 ba5k sqft36372 County Road 3g, Genoa, CO 80818Off Market
- $207,5795 bd1 ba3.5k sqft36372 County Road 3g, Genoa, CO 80818Off Market
- $562,1003 bd2 ba2.8k sqft52970 County Road 37, Genoa, CO 80818Off Market
- $121,2933 bd2 ba2.5k sqft34951 County Road 3h, Genoa, CO 80818Off Market
A local agent can set up tours, give advice and negotiate with sellers.
Similar homes
- $--2 bd2 ba2k sqft210 4th St, Genoa, CO 80818Auction
 Auction.com 2
 - $--5 bd2 ba2k sqft717 4th Ave, Hugo, CO 80821Auction
 ServiceLink Auction
 - $305,0005 bd2 ba2.7k sqft117 Lincoln Avenue, Arriba, CO 80804For Sale
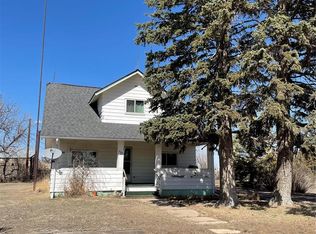
 MLS ID #6222582, Marilyn Lightsey, Paradox Realty. REcolorado as distributed by MLS GRID
 - $575,0003 bd3 ba3.8k sqft675 9th Street, Limon, CO 80828For Sale
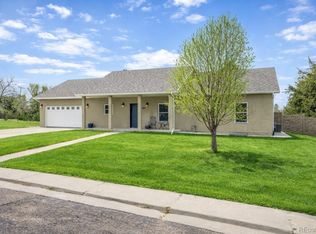 MLS ID #9229369, Donna Metcalf, Rural American Realty. REcolorado as distributed by MLS GRID
 - $549,0005 bd4 ba4.3k sqftHugo Railroad Manor, Hugo, CO 80821For SaleMLS ID #5672607, Jana Ewing, Gordon Real Estate Group. REcolorado as distributed by MLS GRID
- $399,0003 bd2 ba4.2k sqft200 E 6th Street, Flagler, CO 80815For SaleMLS ID #7858024, Jana Ewing, Gordon Real Estate Group. REcolorado as distributed by MLS GRID
- $315,0003 bd2 ba1.5k sqft315 5th Street, Hugo, CO 80821For SaleMLS ID #2625950, Jana Ewing, Gordon Real Estate Group. REcolorado as distributed by MLS GRID
- $320,0003 bd2 ba1.6k sqft304 E 8th Street, Flagler, CO 80815New ConstructionMLS ID #5591033, Donna Metcalf, Rural American Realty. REcolorado as distributed by MLS GRID
- $310,0006 bd4 ba2.2k sqft8 E 8th Street, Flagler, CO 80815For SaleMLS ID #7575498, Jacob Trentman, HomeSmart. REcolorado as distributed by MLS GRID
- $295,0002 bd1 ba1.8k sqft1144 Main St, Limon, CO 80828For Sale
 MLS ID #1062064, Melinda Holforty, Venture Point Realty- Limon. IRES as distributed by MLS GRID
 - $292,0003 bd2 ba1.6k sqft398 F Ave, Limon, CO 80828For Sale
 MLS ID #5219537, Ruth McMillen ABR MRP PSA , Skipping Rock Realty. elevateMLS
