SEE THIS WONDERFUL PROPERTY!! Here is great family home located in a small community on the Eastern Plains of Colorado. Situated along I-70 apporx. 2 hours east of Denver, Seibert has a k-12 school, small town country life feeling! This property is located close to the school, and even closer to the community fire and ambulance house; safety abounds in this, small neighborhood. The property sits on 6 corner lots, with nice landscaping, sprinkler system, mature trees, and plenty of space to spread out. The home is a 3 bed, 2 bath, open floor plan and has tons of entertaining space! Vaulted ceilings, large pantry, lots of storage closets, built in china and display cabinets are just some of the highlights of the spacious interior. The living area walls are textured and painted, with a new HVAC system, upgraded windows, and a couple new doors, this home has been very well maintained. The primary bedroom has a large walk-in closet, and a handicap accessible bathroom. The 2 car attached garage is connected to the house via a large mudroom with access to front and back yard, and a large storage closet. The garage is oversized, finished, heated and has a nice work area, includes a cement pad out front. The circle driveway is a nice chip rock finish that gives plenty of off street parking. Outback is a bonus 24x32 shop with cement floor, and oversize door, and a Generac standby generator. Move in ready, COME SEE IT TODAY!
Accepting backups
$325,000
401 Iowa Avenue, Seibert, CO 80834
3beds
1,953sqft
Manufactured Home
Built in 1991
0.48 Acres Lot
$305,700 Zestimate®
$166/sqft
$-- HOA
What's special
Mature treesHandicap accessible bathroomSprinkler systemVaulted ceilingsNice landscapingLarge storage closetLarge pantry
- 310 days
- 78
- 1
Zillow last checked:
Listing updated:
Listed by:
Krista Hatfield 719-342-8709,
Hatfield Realty and Auction
Source: REcolorado as distributed by MLS GRID,MLS#: 2611271
Facts & features
Interior
Bedrooms & bathrooms
- Bedrooms: 3
- Bathrooms: 2
- Full bathrooms: 1
- 3/4 bathrooms: 1
- Main level bathrooms: 2
- Main level bedrooms: 3
Bedroom
- Description: Walk In Closet
- Features: Primary Suite
- Level: Main
Bedroom
- Level: Main
Bedroom
- Level: Main
Bathroom
- Features: En Suite Bathroom
- Level: Main
Bathroom
- Features: Primary Suite
- Level: Main
Heating
- Forced Air, Natural Gas
Cooling
- Central Air
Appliances
- Included: Dishwasher, Range, Refrigerator
Features
- Ceiling Fan(s), High Ceilings, Open Floorplan, Pantry, Primary Suite, Smoke Free, Vaulted Ceiling(s), Walk-In Closet(s)
- Flooring: Carpet, Linoleum
- Windows: Window Coverings
- Has basement: No
Interior area
- Total structure area: 1,953
- Total interior livable area: 1,953 sqft
- Finished area above ground: 1,792
Property
Parking
- Total spaces: 6
- Parking features: Circular Driveway, Concrete, Exterior Access Door, Heated Garage, Oversized Door, Storage
- Attached garage spaces: 6
- Has uncovered spaces: Yes
Features
- Levels: One
- Stories: 1
Lot
- Size: 0.48 Acres
Details
- Parcel number: 16026001
- Special conditions: Standard
Construction
Type & style
- Home type: MobileManufactured
- Property subtype: Manufactured Home
Materials
- Cement Siding, Frame
- Roof: Composition
Condition
- Year built: 1991
Utilities & green energy
- Sewer: Public Sewer
- Water: Public
Community & HOA
Community
- Subdivision: Seibert
HOA
- Has HOA: No
Location
- Region: Seibert
Financial & listing details
- Price per square foot: $166/sqft
- Tax assessed value: $192,775
- Annual tax amount: $799
- Date on market: 12/16/2025
- Listing terms: Cash,Conventional
- Exclusions: Owners Personal Property
- Ownership: Individual
- Body type: Double Wide
Estimated market value
$305,700
$290,000 - $321,000
Not available
Price history
| Date | Event | Price |
|---|---|---|
| 10/14/2026 | Pending sale | $325,000$166/sqft |
Source:  REcolorado as distributed by MLS GRID #2611271 Report a problem REcolorado as distributed by MLS GRID #2611271 Report a problem | ||
| 12/16/2025 | Listed for sale | $325,000$166/sqft |
Source: REcolorado as distributed by MLS GRID #2611271 Report a problem | ||
Public tax history
| Year | Property taxes | Tax assessment |
|---|---|---|
| 2026 | $1,196 +49.7% | $13,108 +8.8% |
| 2025 | $799 -0.9% | $12,049 +1.7% |
| 2024 | $806 +7.3% | $11,845 -3.6% |
| 2023 | $751 +95.8% | $12,288 +58.8% |
| 2022 | $384 +13.9% | $7,739 -2.8% |
| 2021 | $337 -0.3% | $7,962 +12.9% |
| 2020 | $338 -50% | $7,054 |
| 2019 | $676 +108.6% | $7,054 +5.6% |
| 2018 | $324 -13.9% | $6,682 -9.8% |
| 2017 | $376 -0.4% | $7,407 |
| 2016 | $378 -9.4% | $7,407 |
| 2015 | $417 | -- |
| 2014 | -- | -- |
| 2012 | -- | -- |
| 2010 | -- | $7,075 -1.3% |
| 2009 | $702 | $7,170 |
Find assessor info on the county website
Monthly payment
Climate risks
Neighborhood: 80834
Nearby schools
Schools provided by the listing agent
- Elementary: Hi Plains
- Middle: Hi Plains
- High: Hi Plains
- District: Hi-Plains R-23
Source: REcolorado as distributed by MLS GRID. This data may not be complete. We recommend contacting the local school district to confirm school assignments for this home.

Similar homes
- $249,9004 bd2 ba2.3k sqft204 Colorado Avenue, Seibert, CO 80834For Sale
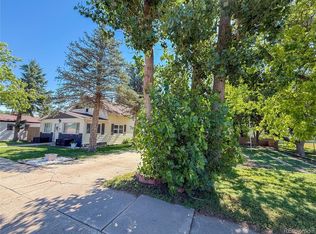
 MLS ID #8485557, Jana Ewing, Gordon Real Estate Group. REcolorado as distributed by MLS GRID
 - $249,0002 bd1 ba1.6k sqft31506 County Road 22, Vona, CO 80861For Sale
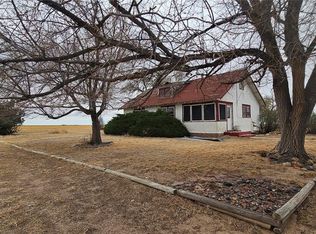 MLS ID #8538340, Krista Hatfield, Hatfield Realty and Auction. REcolorado as distributed by MLS GRID
