Why build when you can own this extraordinary 2023-built, never-lived-in concrete block pool home in Rotonda Heights! A paver driveway and decorative columns on the inviting front porch set the tone for what lies inside.This three-bedroom, two-bath home showcases designer tile throughout, upgraded plumbing fixtures, ceiling fans, stylish light fixtures, 8-foot doors, spray foam insulation, and neutral wall colors that enhance its light, bright interior. If you love entertaining, the open-concept great room with tray ceiling and molding, kitchen, and dining area provide the perfect setting for easy conversations with friends and family during gatherings. The chef in the family will appreciate the white shaker style cabinets with soft-close doors, level 3 granite countertops, stainless steel appliances, and a large center island with breakfast bar in the kitchen. The ensuite primary bedroom offers a walk-in closet, sliding door access to the pool area, and a luxurious bathroom with a dual sink granite-topped vanity, a walk-in shower, and an additional walk-in closet. The two guest bedrooms each feature reach-in closets, while the guest bathroom offers a coordinating granite-topped vanity and a tub/shower combo for added convenience. An interior laundry room has a granite topped laundry sink and shelving to provide additional storage. The triple pocketing sliding glass doors in the great room seamlessly extend your living space to the expansive paver lanai, complete with ceiling fans and serene wooded views. The pool offers the perfect place to float your cares away. Additional highlights include impact doors and windows throughout the home, a X flood zone classification, underground electric, and a nice sized 2-car garage. Rotonda Heights is a peaceful community in a picturesque setting, offering serene lakes, plenty of outdoor activities, and convenient access to nearby golf courses, parks, and white sand Gulf Coast beaches. This is an ideal place for those seeking a relaxed yet active Florida lifestyle, contact us today to schedule your private showing.
Sold for $445,000
$445,000
204 Cougar Way, Rotonda West, FL 33947
3beds
1,686sqft
Single Family Residence
Built in 2023
7,499 Square Feet Lot
$444,900 Zestimate®
$264/sqft
$2,970 Estimated rent
Home value
$444,900
$409,000 - $485,000
$2,970/mo
Zestimate® history
Owner options
List your home for rent
$2,970/mo
Rent Zestimate®
Find your next renter with Zillow Rental Manager. Plus, with online applications, you can quickly screen prospective tenants – for free.
$2,970/mo
Rent Zestimate®
Refinance and save
$3,030/mo
Est. payment
Refinancing to a lower rate could help reduce your monthly payments and save thousands over the life of the loan.
$3,030/mo
Est. payment
Explore your selling options
Work with a Zillow partner agent
Leverage their expertise and Zillow's premium Showcase listings to get your home seen by more buyers.
Get startedList with your own agent
Get your home in front of millions of buyers by listing it on Zillow.
Learn how to do itSell it yourself
Take full control of how buyers see your home on Zillow by listing For Sale by Owner (FSBO).
List your homeWhat's special
Stylish light fixturesExpansive paver lanaiCeiling fansUpgraded plumbing fixturesEnsuite primary bedroomNeutral wall colorsOpen-concept great room
Zillow last checked:
Listing updated:
Listed by:
Carla Stiver, PA 941-270-1460,
RE/MAX ALLIANCE GROUP 941-473-8484
Bought with:
Vasyl Sydiy, 3531118
ERA ADVANTAGE REALTY, INC.
Source: Stellar MLS,MLS#: D6143463 Originating MLS: Englewood
Originating MLS: Englewood
Facts & features
Interior
Bedrooms & bathrooms
- Bedrooms: 3
- Bathrooms: 2
- Full bathrooms: 2
Rooms
- Room types: Great Room, Utility Room
Primary bedroom
- Features: Ceiling Fan(s), En Suite Bathroom, Walk-In Closet(s)
- Level: First
- Area: 176 Square Feet
- Dimensions: 11x16
Bedroom 2
- Features: Ceiling Fan(s), Built-in Closet
- Level: First
- Area: 120 Square Feet
- Dimensions: 10x12
Bedroom 3
- Features: Ceiling Fan(s), Built-in Closet
- Level: First
- Area: 120 Square Feet
- Dimensions: 10x12
Primary bathroom
- Features: Dual Sinks, Exhaust Fan, Granite Counters, Shower No Tub, Water Closet/Priv Toilet
- Level: First
- Area: 60 Square Feet
- Dimensions: 10x6
Bathroom 2
- Features: Exhaust Fan, Granite Counters, Single Vanity, Tub With Shower, Window/Skylight in Bath
- Level: First
- Area: 40 Square Feet
- Dimensions: 8x5
Balcony porch lanai
- Features: Ceiling Fan(s)
- Level: First
- Area: 189 Square Feet
- Dimensions: 21x9
Dinette
- Level: First
- Area: 80 Square Feet
- Dimensions: 10x8
Foyer
- Level: First
- Area: 78 Square Feet
- Dimensions: 13x6
Kitchen
- Features: Granite Counters, Kitchen Island
- Level: First
- Area: 130 Square Feet
- Dimensions: 13x10
Laundry
- Features: Built-In Shelving, Granite Counters
- Level: First
- Area: 55 Square Feet
- Dimensions: 11x5
Living room
- Features: Ceiling Fan(s)
- Level: First
- Area: 231 Square Feet
- Dimensions: 21x11
Heating
- Central, Electric
Cooling
- Central Air
Appliances
- Included: Dishwasher, Microwave, Range, Refrigerator
- Laundry: Inside, Laundry Room
Features
- Ceiling Fan(s), Crown Molding, Eating Space In Kitchen, High Ceilings, Kitchen/Family Room Combo, Living Room/Dining Room Combo, Open Floorplan, Solid Wood Cabinets, Split Bedroom, Stone Counters, Thermostat, Tray Ceiling(s), Walk-In Closet(s)
- Flooring: Tile
- Doors: Sliding Doors
- Windows: Hurricane Shutters/Windows
- Has fireplace: No
Interior area
- Total structure area: 2,436
- Total interior livable area: 1,686 sqft
Property
Parking
- Total spaces: 2
- Parking features: Driveway, Garage Door Opener
- Attached garage spaces: 2
- Has uncovered spaces: Yes
- Details: Garage Dimensions: 21x19
Features
- Levels: One
- Stories: 1
- Patio & porch: Covered, Front Porch, Patio, Porch, Rear Porch, Screened
- Exterior features: Lighting, Rain Gutters
- Has private pool: Yes
- Pool features: Gunite, In Ground, Pool Alarm, Screen Enclosure
- Has view: Yes
- View description: Pool, Trees/Woods
Lot
- Size: 7,499 Square Feet
- Dimensions: 60 x 125
- Features: Landscaped, Near Golf Course, Near Marina
- Residential vegetation: Mature Landscaping, Trees/Landscaped
Details
- Parcel number: 412015231019
- Zoning: RSF5
- Special conditions: None
Construction
Type & style
- Home type: SingleFamily
- Property subtype: Single Family Residence
Materials
- Block, Stucco
- Foundation: Slab
- Roof: Shingle
Condition
- Completed
- New construction: Yes
- Year built: 2023
Utilities & green energy
- Sewer: Public Sewer
- Water: Public
- Utilities for property: BB/HS Internet Available, Cable Available, Cable Connected, Electricity Available, Electricity Connected, Public, Sewer Available, Sewer Connected, Water Available, Water Connected
Community & HOA
Community
- Features: Deed Restrictions
- Security: Smoke Detector(s)
- Pet fee: $0 monthly
- Subdivision: ROTONDA HEIGHTS
HOA
- Has HOA: Yes
- HOA fee: $8 monthly
- HOA name: Legacy Management Group, LLC
- HOA phone: 856-466-1328
Location
- Region: Rotonda West
Financial & listing details
- Price per square foot: $264/sqft
- Tax assessed value: $382,648
- Annual tax amount: $6,108
- Date on market: 8/15/2025
- Cumulative days on market: 247 days
- Listing terms: Cash,Conventional,FHA,VA Loan
- Ownership: Fee Simple
- Total actual rent: 0
- Electric utility on property: Yes
- Road surface type: Paved
Price history
| Date | Event | Price |
|---|---|---|
| 7/2/2026 | Sold | $445,000-0.9%$264/sqft |
Source:  Stellar MLS #D6143463 Report a problem Stellar MLS #D6143463 Report a problem | ||
| 5/7/2026 | Pending sale | $449,000$266/sqft |
Source: Stellar MLS #D6143463 Report a problem | ||
| 3/20/2026 | Price change | $449,000-2.2%$266/sqft |
Source: Stellar MLS #D6143463 Report a problem | ||
| 2/3/2026 | Price change | $459,000-1.3%$272/sqft |
Source: Stellar MLS #D6143463 Report a problem | ||
| 11/9/2025 | Listed for sale | $465,000$276/sqft |
Source: Stellar MLS #D6143463 Report a problem | ||
| 10/23/2025 | Pending sale | $465,000$276/sqft |
Source: Stellar MLS #D6143463 Report a problem | ||
| 10/7/2025 | Price change | $465,000-2.9%$276/sqft |
Source: Stellar MLS #D6143463 Report a problem | ||
| 8/15/2025 | Listed for sale | $479,000+2.1%$284/sqft |
Source: Stellar MLS #D6143463 Report a problem | ||
| 6/4/2025 | Listing removed | $469,000$278/sqft |
Source: Stellar MLS #D6137939 Report a problem | ||
| 5/4/2025 | Price change | $469,000-6%$278/sqft |
Source: Stellar MLS #D6137939 Report a problem | ||
| 2/25/2025 | Price change | $498,900-5%$296/sqft |
Source: Stellar MLS #D6137939 Report a problem | ||
| 11/6/2024 | Price change | $524,900-4.4%$311/sqft |
Source: Stellar MLS #D6137939 Report a problem | ||
| 9/3/2024 | Listed for sale | $548,900-8.3%$326/sqft |
Source: Stellar MLS #D6137939 Report a problem | ||
| 7/11/2024 | Listing removed | $598,500$355/sqft |
Source: Stellar MLS #D6129733 Report a problem | ||
| 1/30/2024 | Price change | $598,500-0.1%$355/sqft |
Source: Stellar MLS #D6129733 Report a problem | ||
| 3/27/2023 | Listed for sale | $599,000+95.2%$355/sqft |
Source: Stellar MLS #D6129733 Report a problem | ||
| 4/12/2019 | Listing removed | $306,900$182/sqft |
Source: Michael Saunders & Company - Licensed Real Estate Broker #D6101464 Report a problem | ||
| 12/6/2018 | Price change | $306,900+2.3%$182/sqft |
Source: Michael Saunders & Company - Licensed Real Estate Broker #D6101464 Report a problem | ||
| 7/17/2018 | Listed for sale | $299,900+2626.4%$178/sqft |
Source: Michael Saunders & Company - Licensed Real Estate Broker #D6101464 Report a problem | ||
| 10/2/2017 | Listing removed | $11,000$7/sqft |
Source: GULF REALTY & ASSC. LLC #D5905395 Report a problem | ||
| 12/7/2016 | Price change | $11,000-38.5%$7/sqft |
Source: GULF REALTY & ASSC. II #D5905395 Report a problem | ||
| 4/20/2016 | Listed for sale | $17,900$11/sqft |
Source: GULF REALTY & ASSC. II #D5905395 Report a problem | ||
| 12/9/2015 | Listing removed | $17,900$11/sqft |
Source: GULF REALTY & ASSOCIATES II #D5905395 Report a problem | ||
| 12/3/2015 | Listed for sale | $17,900-55.3%$11/sqft |
Source: GULF REALTY & ASSOCIATES II #D5905395 Report a problem | ||
| 4/6/2005 | Sold | $40,000+100%$24/sqft |
Source: Public Record Report a problem | ||
| 10/12/2004 | Sold | $20,000$12/sqft |
Source: Public Record Report a problem | ||
Public tax history
| Year | Property taxes | Tax assessment |
|---|---|---|
| 2025 | $6,109 +0.2% | $334,692 +10% |
| 2024 | $6,095 +1276.8% | $304,265 +3597.9% |
| 2023 | $443 +5.6% | $8,228 +10% |
| 2022 | $419 +23.6% | $7,480 +10% |
| 2021 | $339 -4.3% | $6,800 -11.1% |
| 2020 | $354 -0.4% | $7,650 |
| 2019 | $356 +1.7% | $7,650 |
| 2018 | $350 | $7,650 +5.9% |
| 2017 | $350 +4.7% | $7,225 +29% |
| 2016 | $334 +0.9% | $5,601 +10% |
| 2015 | $331 +2.8% | $5,092 +10% |
| 2014 | $322 +318.5% | $4,629 +21% |
| 2013 | $77 +17% | $3,825 -30.8% |
| 2012 | $66 -30.2% | $5,525 |
| 2011 | $94 -24.8% | $5,525 -23.5% |
| 2010 | $125 -17.1% | $7,225 -22.7% |
| 2009 | $151 | $9,350 |
Find assessor info on the county website
Neighborhood: 33947
Nearby homes
- $23,500-- bd-- ba-- sqft202 Cougar Way, Rotonda West, FL 33947Off Market
- $340,0003 bd2 ba1.6k sqft206 Cougar Way, Rotonda West, FL 33947Sold
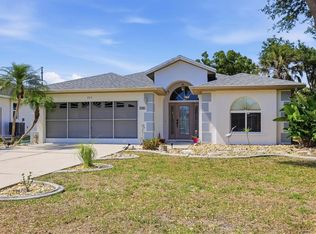
- $23,500-- bd-- ba-- sqft200 Cougar Way, Rotonda West, FL 33947Off Market
- $27,000-- bd-- ba-- sqft208 Cougar Way, Rotonda West, FL 33947Sold
- $25,0007,500 Square Feet208 Cougar Way #177, Rotonda West, FL 33947Sold
- $304,9003 bd2 ba1.7k sqft131 Spur Dr, Rotonda West, FL 33947Sold
- $284,3003 bd2 ba1.3k sqft129 Spur Dr, Rotonda West, FL 33947Off Market
- $23,5007,501 Square Feet133 Spur Dr, Rotonda West, FL 33947Off Market
Nearby schools
GreatSchools rating
- 8/10Vineland Elementary SchoolGrades: PK-5Distance: 0.5 mi
- 7/10L. A. Ainger Middle SchoolGrades: 6-8Distance: 0.3 mi
- 5/10Lemon Bay High SchoolGrades: 9-12Distance: 2.6 mi
Schools provided by the listing agent
- Elementary: Vineland Elementary
- Middle: L.A. Ainger Middle
- High: Lemon Bay High
Source: Stellar MLS. This data may not be complete. We recommend contacting the local school district to confirm school assignments for this home.


Get pre-qualified for a loan
At Zillow Home Loans, we can pre-qualify you in as little as 5 minutes with no impact to your credit score.An equal housing lender. NMLS #10287.
Sell for more on Zillow
Get a Zillow Showcase℠ listing at no additional cost and you could sell for .
$444,900
2% more
+$8,898
With Zillow Showcase(estimated)
$453,798
- Florida
- Charlotte County
- Rotonda West
- 33947
- 204 Cougar Way
Nearby cities
Nearby zip codes
Other Rotonda West Topics
