Skip main navigation
Under contract
  • $359,000

    206 Cougar Way, Rotonda West, FL 33947

    3beds
    1,648sqft
    : 
    Loading
    Get pre-qualified
    Single Family Residence
    Built in 2002
    7,500 Square Feet Lot
    $353,500 Zestimate®
    $218/sqft
    $8/mo HOA

    What's special

    Pool homeThree bedroomTwo bathroomSpacious covered lanaiBright open and welcomingTile flooring throughoutFenced backyard adds privacy
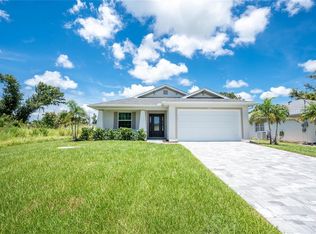
    Under contract-accepting backup offers. Incredible value for a three bedroom, two bathroom, two car garage pool home in the heart of lovely Southwest Florida; we call it PARADISE! Offering 1,648 square feet under air, this 2002 build sits proudly in the X flood zone—no flood insurance required! Bright, open, and welcoming, the home features an open floor plan with vaulted ceilings, tile flooring throughout, and multiple sliding glass doors that bring in beautiful natural light. Step outside to a spacious covered lanai and a screen enclosed pool with a water feature, resurfaced just four years ago—perfect for year round Florida living. The fenced backyard adds privacy, and the interior washer and dryer provide true convenience. All of this at a fantastic price point for a true pool home in a quiet, desirable Rotonda community. Just seven miles to the Gulf beaches, minutes to five golf courses, and close to schools, shopping, dining, and medical services. A popular area and an exceptional opportunity to enjoy the Southwest Florida lifestyle. Perfect for a primary, secondary or investment property!
    53 days
    |
    95
    |
    7
    |

    Likely to sell faster than

    Zillow last checked:

    Listing updated:

    Listed by:

    Marcia Cullinan 941-662-5878,

    MICHAEL SAUNDERS & COMPANY 941-473-7750

    Source: Stellar MLS,MLS#: D6147373MLS LogoOriginating MLS: Englewood

      Facts & features

      Interior

      Bedrooms & bathrooms
      • Bedrooms: 3
      • Bathrooms: 2
      • Full bathrooms: 2
      Rooms
      • Room types: Utility Room
      Primary bedroom
      • Features: Ceiling Fan(s), En Suite Bathroom, Walk-In Closet(s)
      • Level: First
      • Area: 201.5 Square Feet
      • Dimensions: 13x15.5
      Bedroom 2
      • Features: Ceiling Fan(s), Built-in Closet
      • Level: First
      • Area: 126 Square Feet
      • Dimensions: 10.5x12
      Bedroom 3
      • Features: Ceiling Fan(s), Built-in Closet
      • Level: First
      • Area: 154 Square Feet
      • Dimensions: 11x14
      Primary bathroom
      • Features: Dual Sinks, Shower No Tub, Water Closet/Priv Toilet
      • Level: First
      • Area: 120 Square Feet
      • Dimensions: 10x12
      Bathroom 2
      • Features: Single Vanity, Tub With Shower
      • Level: First
      • Area: 55 Square Feet
      • Dimensions: 5x11
      Balcony porch lanai
      • Features: Ceiling Fan(s)
      • Level: First
      • Area: 275 Square Feet
      • Dimensions: 11x25
      Dining room
      • Features: Ceiling Fan(s)
      • Level: First
      • Area: 99 Square Feet
      • Dimensions: 9x11
      Foyer
      • Level: First
      • Area: 76 Square Feet
      • Dimensions: 8x9.5
      Kitchen
      • Features: Breakfast Bar, Ceiling Fan(s), Pantry
      • Level: First
      • Area: 180 Square Feet
      • Dimensions: 9x20
      Living room
      • Features: Built-In Shelving, Ceiling Fan(s), Built-in Closet
      • Level: First
      • Area: 299 Square Feet
      • Dimensions: 13x23
      Heating
      • Central, Electric
      Cooling
      • Central Air
      Appliances
      • Included: Dishwasher, Disposal, Dryer, Electric Water Heater, Microwave, Refrigerator, Washer
      • Laundry: Inside, Laundry Closet
      Features
      • High Ceilings, Open Floorplan, Thermostat, Vaulted Ceiling(s), Walk-In Closet(s)
      • Flooring: Tile
      • Doors: Sliding Doors
      • Windows: Window Treatments
      • Has fireplace: No
      Interior area
      • Total structure area: 2,356
      • Total interior livable area: 1,648 sqft
      Video & virtual tour

      Property

      Parking
      • Total spaces: 2
      • Parking features: Driveway, Garage Door Opener
      • Attached garage spaces: 2
      • Has uncovered spaces: Yes
      Features
      • Levels: One
      • Stories: 1
      • Patio & porch: Covered, Front Porch, Rear Porch, Screened
      • Exterior features: Rain Gutters
      • Has private pool: Yes
      • Pool features: Gunite, In Ground, Screen Enclosure
      • Fencing: Chain Link,Fenced
      • Has view: Yes
      • View description: Trees/Woods
      Lot
      • Size: 7,500 Square Feet
      • Dimensions: 60 x 125
      • Features: Level
      • Residential vegetation: Mature Landscaping
      Details
      • Parcel number: 412015231020
      • Zoning: RSF5
      • Special conditions: None

      Construction

      Type & style
      • Home type: SingleFamily
      • Property subtype: Single Family Residence
      Materials
      • Block, Concrete, Stucco
      • Foundation: Slab
      • Roof: Shingle
      Condition
      • New construction: No
      • Year built: 2002

      Utilities & green energy

      • Sewer: Public Sewer
      • Water: Public
      • Utilities for property: BB/HS Internet Available, Electricity Connected, Sewer Connected, Water Connected

      Community & HOA

      Community
      • Features: Deed Restrictions
      • Security: Smoke Detector(s)
      • Pet fee: $0 monthly
      • Subdivision: ROTONDA HEIGHTS
      HOA
      • Has HOA: Yes
      • HOA fee: $8 monthly
      • HOA name: Legacy Property Management/ Melissa Sullivan
      • HOA phone: 941-307-6053
      Location
      • Region: Rotonda West

      Financial & listing details

      • Price per square foot: $218/sqft
      • Tax assessed value: $272,062
      • Annual tax amount: $2,295
      • Date on market: 5/26/2026
      • Cumulative days on market: 18 days
      • Listing terms: Cash,Conventional,FHA,VA Loan
      • Ownership: Fee Simple
      • Total actual rent: 0
      • Electric utility on property: Yes
      • Road surface type: Asphalt

        Estimated market value

        $353,500

        $336,000 - $371,000

        $2,575/mo

        Price history

        DateEventPrice
        7/8/2026Contingent$359,000$218/sqft
        Source: Stellar MLS #D6147373 Report a problem
        6/3/2026Pending sale$359,000$218/sqft
        Source: Stellar MLS #D6147373 Report a problem
        5/26/2026Listed for sale$359,000+88.9%$218/sqft
        Source: Stellar MLS #D6147373 Report a problem
        4/21/2004Sold$190,000+65.4%$115/sqft
        Source: Public Record Report a problem
        4/17/2002Sold$114,900+10345.5%$70/sqft
        Source: Public Record Report a problem
        9/13/2000Sold$1,100$1/sqft
        Source: Public Record Report a problem

        Public tax history

        YearProperty taxesTax assessment
        2025$2,295 +3.4%$144,819 +2.9%
        2024$2,219 +16.7%$140,738 +18.2%
        2023$1,901 -12.3%$119,041 -10.3%
        2022$2,166 +1.3%$132,659 +3%
        2021$2,138 +1.9%$128,795 +1.4%
        2020$2,099 +4.7%$127,017 +2.3%
        2019$2,005 +9.2%$124,161 +1.9%
        2018$1,836 $121,846 +2.1%
        2017$1,836 +1.3%$119,340 +2.1%
        2016$1,813 +0.9%$116,885 +0.7%
        2015$1,797 +1%$116,072 +0.8%
        2014$1,780 +37.7%$115,151 +3.2%
        2013$1,293 +4.5%$111,553 +3%
        2012$1,237 +5.8%$108,304
        2011$1,169 -19.4%$108,304 -11.9%
        2010$1,450 -17.5%$122,922 -16.9%
        2009$1,758 $148,002 -37.5%
        2007-- $236,956
        2006-- $236,956 +81.1%
        2005-- $130,832 +1.9%
        2004-- $128,393
        2003-- $128,393 +5939.2%
        2002$121 $2,126
        Find assessor info on the county website

        Monthly payment

        Est. payment

        Payment breakdown

        Explore the cost of this home by adjusting the details. Changes won't be saved.
        All calculations are estimates and provided by Zillow, Inc. for informational purposes only. Actual amounts may vary.
        HOA fees may include property taxes on listings classified as Co-Ops. Contact the listing agent and/or owner for fee details.
        Mortgage interest rates are dependent on a number of factors, including credit score, down payment, and repayment length. Interest rate data provided by Zillow Group Marketplace, Inc. as of 1/1/1970 from various mortgage lenders with which we have lead or other similar arrangements; the Estimated Payment is an average of those rates.
        See how much you could borrow to make a competitive offer.

        Climate risks

        Neighborhood: 33947

        Getting around

        4 / 100
        Car-Dependent
        29 / 100
        Somewhat Bikeable

        Nearby schools

        GreatSchools rating
        Schools provided by the listing agent
        • Elementary: Englewood Elementary
        • Middle: L.A. Ainger Middle
        • High: Lemon Bay High

        Source: Stellar MLS. This data may not be complete. We recommend contacting the local school district to confirm school assignments for this home.

        A local agent can set up tours, give advice and negotiate with sellers.

        A local lender can help you make sure your offer is ready when you are.

        Browse local experts

        Similar homes