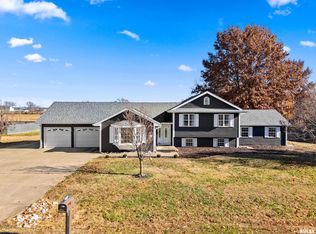
Tucked away in the quiet, country-like setting of the desirable Green Acres subdivision, this beautifully updated 4-bedroom, 2-bath ranch sits on nearly an acre of land. From the moment you enter, you’ll love the tall ceilings, spacious layout, and stylish updates throughout. The completely renovated kitchen is a showstopper—featuring a large island, plenty of cabinets and counterspace, updated appliances, and tons of natural light that flows seamlessly into the oversized dining room! The primary suite offers a private retreat with a sliding door that leads directly to the pool, plus a gorgeous ensuite bathroom updated vanity, walk-in shower and walk-in closet. Two more generously sized bedrooms are located on the main floor, along with a large living room boasting vaulted ceilings and a cozy fireplace. The spacious main-floor laundry room adds convenience and charm. Downstairs, enjoy a huge family room complete with a large bar for entertaining, a non-egress bedroom, and a freshly painted den or office that could easily serve as an additional bedroom. You'll also find a large storage room for all your extras. Step outside to an above-ground pool and expansive deck overlooking peaceful open fields. The oversized two-stall garage includes a unique spiral staircase leading to a bonus room above the garage—perfect for a studio, gym, or guest suite. This is truly a must-see property that blends country charm with modern updates and endless potential.
Sold for $325,000
Zillow last checked:
Listing updated:
Bought with:
April Barrett, 475195181
RE/MAX Traders Unlimited
Source: RMLS Alliance as distributed by MLS GRID,MLS#: PA1257698 Originating MLS: Peoria Area Association of Realtors
Originating MLS: Peoria Area Association of Realtors
Price history
| Date | Event | Price |
|---|---|---|
| 6/23/2025 | Sold | $325,000$104/sqft |
Source:  RMLS Alliance as distributed by MLS GRID #PA1257698 Report a problem RMLS Alliance as distributed by MLS GRID #PA1257698 Report a problem | ||
| 5/9/2025 | Pending sale | $325,000$104/sqft |
Source: RMLS Alliance as distributed by MLS GRID #PA1257698 Report a problem | ||
| 5/7/2025 | Listed for sale | $325,000+54.8%$104/sqft |
Source: RMLS Alliance as distributed by MLS GRID #PA1257698 Report a problem | ||
| 4/1/2022 | Sold | $210,000+40%$67/sqft |
Source: Public Record Report a problem | ||
| 1/10/2011 | Sold | $150,000$48/sqft |
Source: Public Record Report a problem | ||


Get pre-qualified for a loan
At Zillow Home Loans, we can pre-qualify you in as little as 5 minutes with no impact to your credit score.An equal housing lender. NMLS #10287.
