Skip main navigation
Sold for $350,000
  • $350,000

    208 Country Dr, Green Valley, IL 61534

    4beds
    2,222sqft
    Single Family Residence, Residential
    Built in 1996
    1 Acres Lot
    $359,800 Zestimate®
    $158/sqft
    $3,182 Estimated rent

    Home value

    $359,800

    $291,000 - $443,000

    $3,182/mo

    Zestimate® history
    Loading
    Loading...

    Owner options

    List your home for rent

    $3,182/mo

    Rent Zestimate®

    Find your next renter with Zillow Rental Manager. Plus, with online applications, you can quickly screen prospective tenants – for free.

    Learn more

    $3,182/mo

    Rent Zestimate®

    Refinance and save

    $2,497/mo

    Est. payment

    Refinancing to a lower rate could help reduce your monthly payments and save thousands over the life of the loan.

    See today's rates

    $2,497/mo

    Est. payment

    Explore your selling options

    Work with a Zillow partner agent

    Leverage their expertise and Zillow's premium Showcase listings to get your home seen by more buyers.

    Get started

    List with your own agent

    Get your home in front of millions of buyers by listing it on Zillow.

    Learn how to do it

    Sell it yourself

    Take full control of how buyers see your home on Zillow by listing For Sale by Owner (FSBO).

    List your home

    What's special

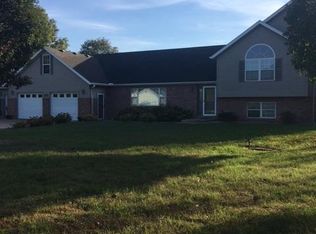
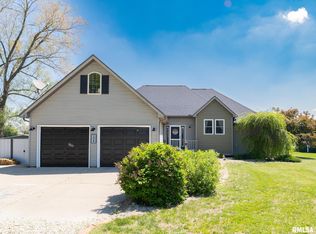
    Welcome to this spacious four-bedroom, three and a half bath home in the Green Acres subdivision on a beautiful acre lot. A large family room with vaulted ceilings and a gas log fireplace welcomes you inside and opens to the formal dining room. The baker's dream kitchen offers two pantries, skylights, expansive custom cabinets, quartz countertops, and convenient access to the laundry room and full bath on the main level. Three bedrooms plus a full bath and a half bath are located upstairs, with two rooms featuring custom built-ins. The primary suite sits on the opposite side of the home and includes its own bath and walk-in closet. The lower level provides additional office space and a cozy family room. Outside, you will find an in-ground pool with epoxy coating completed in 2024 and a pool cover from 2021, a fenced yard with a double basketball court, a playset, mature fruit trees including cherry, pear and apple, a twelve by twelve pool shed, a heated thirty two by forty nine pole barn and a twenty two by twenty barn with separate entrance. Home features include a reverse osmosis system and full-house attic fan with major updates, including a kitchen remodel in 2025, HVAC and siding 2020, garage storage added 2020 roof and gutters '19. Homes like this rarely come available so schedule your tour today.

    Zillow last checked:

    Listing updated:

    Listed by:

    Krystal Sondag 309-241-5785,

    RE/MAX Traders Unlimited

    Bought with:

    Kristine Kniep, 475190167

    RE/MAX Traders Unlimited

    Source: RMLS Alliance as distributed by MLS GRID,MLS#: PA1262481MLS LogoOriginating MLS: Peoria Area Association of Realtors

    Facts & features

    Interior

    Bedrooms & bathrooms
    • Bedrooms: 4
    • Bathrooms: 4
    • Full bathrooms: 3
    • 1/2 bathrooms: 1
    Bedroom 1
    • Level: Additional
    • Dimensions: 19ft 3in x 19ft 3in
    Bedroom 2
    • Level: Upper
    • Dimensions: 14ft 0in x 10ft 1in
    Bedroom 3
    • Level: Upper
    • Dimensions: 12ft 0in x 10ft 6in
    Bedroom 4
    • Level: Upper
    • Dimensions: 11ft 11in x 9ft 11in
    Other
    • Level: Main
    • Dimensions: 16ft 0in x 14ft 4in
    Other
    • Level: Lower
    • Dimensions: 7ft 8in x 7ft 3in
    Other
    • Area: 0
    Additional level
    • Area: 400
    Family room
    • Level: Lower
    • Dimensions: 27ft 0in x 13ft 1in
    Kitchen
    • Level: Main
    • Dimensions: 14ft 2in x 12ft 1in
    Laundry
    • Level: Main
    • Dimensions: 12ft 0in x 7ft 3in
    Living room
    • Level: Main
    • Dimensions: 18ft 9in x 15ft 5in
    Lower level
    • Area: 594
    Main level
    • Area: 990
    Upper level
    • Area: 638
    Heating
    • Forced Air
    Cooling
    • Central Air, Whole House Fan
    Appliances
    • Included: Dishwasher, Range Hood, Microwave, Range, Refrigerator, Water Purifier, Water Softener Owned, Gas Water Heater
    Features
    • Ceiling Fan(s), Vaulted Ceiling(s), Solid Surface Counter
    • Windows: Skylight(s)
    • Basement: Crawl Space,None
    • Attic: Storage
    • Number of fireplaces: 1
    • Fireplace features: Family Room, Gas Log
    Interior area
    • Total structure area: 2,222
    • Total interior livable area: 2,222 sqft

    Property

    Parking
    • Total spaces: 2
    • Parking features: Attached, Paved
    • Attached garage spaces: 2
    • Details: Number Of Garage Remotes: 2
    Features
    • Patio & porch: Porch
    Lot
    • Size: 1 Acres
    • Dimensions: 150 x 285
    • Features: Fruit Trees, Level
    Details
    • Additional structures: Outbuilding, Pole Barn, Shed(s)
    • Parcel number: 161603100029
    • Zoning description: Residential

    Construction

    Type & style
    • Home type: SingleFamily
    • Property subtype: Single Family Residence, Residential
    Materials
    • Frame, Vinyl Siding
    • Foundation: Block
    • Roof: Shingle
    Condition
    • New construction: No
    • Year built: 1996

    Utilities & green energy

    • Sewer: Septic Tank
    • Water: Shared Well

    Community & neighborhood

    Location
    • Region: Green Valley
    • Subdivision: Green Acre

    Other

    Other facts
    • Road surface type: Paved

    Price history

    DateEventPrice
    1/13/2026Sold$350,000$158/sqft
    Source: RMLS Alliance as distributed by MLS GRID #PA1262481 Report a problem
    12/2/2025Pending sale$350,000$158/sqft
    Source: RMLS Alliance as distributed by MLS GRID #PA1262481 Report a problem
    11/24/2025Listed for sale$350,000+21.1%$158/sqft
    Source: RMLS Alliance as distributed by MLS GRID #PA1262481 Report a problem
    6/13/2022Sold$289,000+31.4%$130/sqft
    Source: Public Record Report a problem
    4/19/2013Sold$220,000-3.9%$99/sqft
    Source: RMLS Alliance as distributed by MLS GRID #PA1141186 Report a problem
    1/23/2013Listed for sale$229,000-8.4%$103/sqft
    Source: Honig Realty Inc (dba Coldwell Banker Honig-Bell) #1141186 Report a problem
    5/9/2009Listing removed$249,900$112/sqft
    Source: Coldwell Banker** #1107602 Report a problem
    4/25/2009Listed for sale$249,900+35.1%$112/sqft
    Source: Coldwell Banker** #1107602 Report a problem
    4/12/2006Sold$185,000$83/sqft
    Source: Public Record Report a problem

    Public tax history

    YearProperty taxesTax assessment
    2024$5,593 +7.5%$89,760 +10.1%
    2023$5,204 +10.4%$81,540 +10.1%
    2022$4,715 +3.6%$74,060 +4%
    2021$4,550 +2.5%$71,220 +4%
    2020$4,437 +0.2%$68,480
    2019$4,428 -0.2%$68,480
    2018$4,437 $68,480 +2%
    2017$4,437 +0.9%$67,130
    2016$4,396 +0.3%$67,130
    2015$4,381 +1.2%--
    2013$4,328 $67,130 +0.6%
    2012-- $66,720
    2011-- $66,720
    2010-- $66,720
    2009$4,144 $66,720

    Find assessor info on the county website

    Neighborhood: 61534

    Nearby schools

    GreatSchools rating
    Schools provided by the listing agent
    • Elementary: Midwest Central
    • High: Midwest Central

    Source: RMLS Alliance as distributed by MLS GRID. This data may not be complete. We recommend contacting the local school district to confirm school assignments for this home.

    Get pre-qualified for a loan
    At Zillow Home Loans, we can pre-qualify you in as little as 5 minutes with no impact to your credit score.

    An equal housing lender. NMLS #10287.