Welcome to this charming one-owner ranch home, perfectly situated on a .28-acre parcel with an additional .28-acre parcel included behind it, (totaling .56 acres) offering ample space and potential. The inviting living room is light and bright, featuring a large window and beautiful hardwood floors. The spacious eat-in kitchen retains its original charm but boasts lots of counter space, updated appliances, including a new glass stove top. All three bedrooms also feature hardwood floors, adding to the home's warm and welcoming atmosphere. The full bath has been thoughtfully updated with a walk-in tile shower. Outdoor living is easy with two sheds for extra storage, a covered rear deck perfect for relaxing, and a covered front porch for enjoying your morning coffee. The lower level is unfinished, offering a blank canvas for your creativity. Additional highlights include a durable metal roof and central air conditioning for year-round comfort. Don't miss this unique opportunity to own a home with so much to offer!
Sold for $255,000
$255,000
204 Cove St, Bellefonte, PA 16823
3beds
1,190sqft
Single Family Residence
Built in 1958
0.56 Acres Lot
$299,800 Zestimate®
$214/sqft
$1,747 Estimated rent
Home value
$299,800
$282,000 - $318,000
$1,747/mo
Zestimate® history
Owner options
List your home for rent
$1,747/mo
Rent Zestimate®
Find your next renter with Zillow Rental Manager. Plus, with online applications, you can quickly screen prospective tenants – for free.
$1,747/mo
Rent Zestimate®
Refinance and save
$1,612/mo
Est. payment
Refinancing to a lower rate could help reduce your monthly payments and save thousands over the life of the loan.
$1,612/mo
Est. payment
Explore your selling options
Work with a Zillow partner agent
Leverage their expertise and Zillow's premium Showcase listings to get your home seen by more buyers.
Get startedList with your own agent
Get your home in front of millions of buyers by listing it on Zillow.
Learn how to do itSell it yourself
Take full control of how buyers see your home on Zillow by listing For Sale by Owner (FSBO).
List your homeWhat's special
Covered front porchUpdated appliancesLots of counter spaceBeautiful hardwood floorsDurable metal roofSpacious eat-in kitchenCovered rear deck
Zillow last checked:
Listing updated:
Listed by:
Jennifer Glantz 814-360-7799,
Kissinger, Bigatel & Brower
Bought with:
Paul Confer, RS279489
Kissinger, Bigatel & Brower
Lois Confer, RS307408
Kissinger, Bigatel & Brower
Source: Bright MLS,MLS#: PACE2514566
Facts & features
Interior
Bedrooms & bathrooms
- Bedrooms: 3
- Bathrooms: 1
- Full bathrooms: 1
- Main level bathrooms: 1
- Main level bedrooms: 3
Rooms
- Room types: Living Room, Primary Bedroom, Kitchen, Storage Room, Full Bath, Additional Bedroom
Primary bedroom
- Level: Main
- Area: 132 Square Feet
- Dimensions: 12 x 11
Other
- Level: Main
- Area: 120 Square Feet
- Dimensions: 12 x 10
Other
- Level: Main
- Area: 99 Square Feet
- Dimensions: 11 x 9
Other
- Level: Main
- Area: 72 Square Feet
- Dimensions: 9 x 8
Kitchen
- Level: Main
- Area: 216 Square Feet
- Dimensions: 18 x 12
Living room
- Level: Main
- Area: 216 Square Feet
- Dimensions: 18 x 12
Storage room
- Level: Lower
- Area: 144 Square Feet
- Dimensions: 6 x 24
Heating
- Baseboard, Forced Air, Ceiling, Electric
Cooling
- Central Air, Electric
Appliances
- Included: Cooktop, Dishwasher, Refrigerator, Electric Water Heater
- Laundry: Main Level
Features
- Eat-in Kitchen, Ceiling Fan(s), Entry Level Bedroom
- Flooring: Tile/Brick, Vinyl, Hardwood
- Windows: Double Hung, Double Pane Windows
- Basement: Full,Exterior Entry,Unfinished
- Has fireplace: No
Interior area
- Total structure area: 2,380
- Total interior livable area: 1,190 sqft
- Finished area above ground: 1,190
- Finished area below ground: 0
Property
Parking
- Parking features: Gravel, Driveway, On Street, Off Street
- Has uncovered spaces: Yes
Accessibility
- Accessibility features: Accessible Approach with Ramp
Features
- Levels: One
- Stories: 1
- Patio & porch: Deck, Porch
- Pool features: None
Lot
- Size: 0.56 Acres
- Features: Additional Lot(s)
Details
- Additional structures: Above Grade, Below Grade
- Additional parcels included: 28004164 (another .28acre parcel)
- Parcel number: 28004,099,0000
- Zoning: R
- Special conditions: Standard
Construction
Type & style
- Home type: SingleFamily
- Architectural style: Ranch/Rambler
- Property subtype: Single Family Residence
Materials
- Aluminum Siding, Block
- Foundation: Block
- Roof: Metal
Condition
- New construction: No
- Year built: 1958
Utilities & green energy
- Sewer: Public Sewer
- Water: Public
Community & HOA
Community
- Subdivision: None Available
HOA
- Has HOA: No
Location
- Region: Bellefonte
- Municipality: MILESBURG BORO
Financial & listing details
- Price per square foot: $214/sqft
- Tax assessed value: $39,135
- Annual tax amount: $3,122
- Date on market: 5/6/2025
- Listing agreement: Exclusive Right To Sell
- Listing terms: Cash,Conventional
- Inclusions: Range, Dishwasher, Refrigerator (as Is), Shed
- Exclusions: Pellet Stove In Lower Level, Porch Swing, Kitchen Cup Rack, Washer / Dryer, Window Treatments
- Ownership: Fee Simple
Price history
| Date | Event | Price |
|---|---|---|
| 7/31/2025 | Sold | $255,000-7.3%$214/sqft |
Source:  Bright MLS #PACE2514566 Report a problem Bright MLS #PACE2514566 Report a problem | ||
| 6/16/2025 | Pending sale | $275,000$231/sqft |
Source: Bright MLS #PACE2514566 Report a problem | ||
| 5/6/2025 | Listed for sale | $275,000+3.8%$231/sqft |
Source: Bright MLS #PACE2514566 Report a problem | ||
| 11/4/2024 | Listing removed | $265,000$223/sqft |
Source: Kissinger, Bigatel and Brower #PACE2511072 Report a problem | ||
| 9/16/2024 | Price change | $265,000-3.6%$223/sqft |
Source: Bright MLS #PACE2511072 Report a problem | ||
| 8/2/2024 | Listed for sale | $275,000$231/sqft |
Source: Bright MLS #PACE2511072 Report a problem | ||
Public tax history
| Year | Property taxes | Tax assessment |
|---|---|---|
| 2024 | $2,582 -1.3% | $32,355 |
| 2023 | $2,615 +2.5% | $32,355 |
| 2022 | $2,550 +1.3% | $32,355 |
| 2021 | $2,518 +53.2% | -- |
| 2020 | $1,644 | $32,355 |
| 2019 | $1,644 +59.1% | $32,355 |
| 2018 | $1,033 | $32,355 |
| 2017 | -- | $32,355 |
| 2016 | -- | $32,355 |
| 2015 | -- | $32,355 |
| 2014 | -- | $32,355 |
| 2013 | -- | $32,355 |
| 2012 | -- | $32,355 |
| 2011 | -- | $32,355 |
| 2010 | -- | $32,355 |
| 2009 | -- | $32,355 |
| 2006 | -- | $32,355 |
| 2005 | -- | $32,355 |
| 2004 | -- | $32,355 |
| 2003 | -- | $32,355 |
| 2002 | -- | $32,355 |
| 2000 | -- | $32,355 |
Find assessor info on the county website
Neighborhood: 16823
Nearby homes
- $289,0003 bd2 ba1.5k sqft206 Cove St, Bellefonte, PA 16823Sold
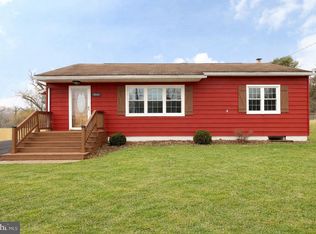
- $385,0005 bd3 ba3.2k sqft202 Cove St, Bellefonte, PA 16823Sold

- $9,0000.28 AcresCove Reet St, Bellefonte, PA 16823Off Market
- $13,5600.28 AcresCove Reet St, Bellefonte, PA 16823Off Market
- $13,5600.28 AcresCove Reet St, Bellefonte, PA 16823Off Market
- $296,4003 bd2 ba1.5k sqft208 Cove St, Bellefonte, PA 16823Off Market
- $270,2003 bd2 ba988 sqft205 Cove St, Bellefonte, PA 16823Off Market
- $304,3003 bd2 ba1.2k sqft207 Cove St, Bellefonte, PA 16823Off Market
Nearby schools
GreatSchools rating
- 4/10Wingate Elementary SchoolGrades: K-5Distance: 0.4 mi
- 6/10Bald Eagle Area Junior-Senior High SchoolGrades: 6-12Distance: 0.2 mi
- 8/10Howard Elementary SchoolGrades: K-5Distance: 9.1 mi
Schools provided by the listing agent
- District: Bald Eagle Area
Source: Bright MLS. This data may not be complete. We recommend contacting the local school district to confirm school assignments for this home.


Get pre-qualified for a loan
At Zillow Home Loans, we can pre-qualify you in as little as 5 minutes with no impact to your credit score.An equal housing lender. NMLS #10287.
- Pennsylvania
- Centre County
- Bellefonte
- 16823
- 204 Cove St
Nearby cities
Nearby neighborhoods
Nearby zip codes
Other Bellefonte Topics
