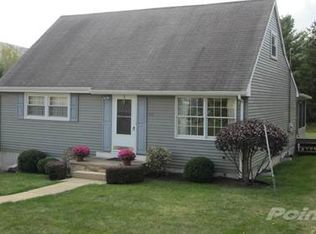
A rare find in the popular Confers Development, this updated & move‑in ready ranch sits on two included parcels, the house gracefully sits on .28 acres plus an adjoining partially wooded .52‑acre parcel with a tranquil stream behind (West St), offering a combined .80 acres of outdoor space to enjoy. Sweet curb appeal & mature landscaping make this one feel instantly welcoming. Inside, solid wood doors & trim create a sense of heartwarming warmth. The spacious living room showcases oak hardwood flooring & two sets of windows that fill the space with natural light. The bright & cheery updated eat‑in kitchen features luxury vinyl plank flooring & comes with included appliances. Three comfortable bedrooms, each with oak hardwood flooring & a refreshed full bathroom with a new vanity complete the main level. The finished basement adds valuable versatility, featuring a 16x10 family room with LVP flooring perfect for game days, a den, a home office, a handy half bath, a dedicated laundry area with included washer & dryer, plus unfinished space for storage. A professionally installed interior French drain/waterproofing system by Mid‑Atlantic Waterproofing provides peace of mind. A heat pump, oil forced‑air backup heat, central air conditioning & triple‑pane replacement windows (2024) offer year‑round comfort. Step outside to a wraparound deck with an included hard‑top pergola overlooking the oversized, flat backyard, paver patio, plus two sheds (one with electric) & an invisible fence around the house parcel (transmitter not included). Confers Development offers a peaceful community setting close to schools, Bellefonte amenities, State College & quick access to I‑80, a wonderful blend of convenience, comfort & neighborhood appeal.
Sold for $289,000
$289,000
206 Cove St, Bellefonte, PA 16823
3beds
1,560sqft
Single Family Residence
Built in 1958
0.8 Acres Lot
$292,400 Zestimate®
$185/sqft
$1,953 Estimated rent
Home value
$292,400
$278,000 - $307,000
$1,953/mo
Zestimate® history
Owner options
List your home for rent
$1,953/mo
Rent Zestimate®
Find your next renter with Zillow Rental Manager. Plus, with online applications, you can quickly screen prospective tenants – for free.
$1,953/mo
Rent Zestimate®
Refinance and save
$1,832/mo
Est. payment
Refinancing to a lower rate could help reduce your monthly payments and save thousands over the life of the loan.
$1,832/mo
Est. payment
Explore your selling options
Work with a Zillow partner agent
Leverage their expertise and Zillow's premium Showcase listings to get your home seen by more buyers.
Get startedList with your own agent
Get your home in front of millions of buyers by listing it on Zillow.
Learn how to do itSell it yourself
Take full control of how buyers see your home on Zillow by listing For Sale by Owner (FSBO).
List your homeWhat's special
Oversized flat backyardHandy half bathIncluded appliancesHome officePaver patioOak hardwood flooringLuxury vinyl plank flooring
Zillow last checked:
Listing updated:
Listed by:
Ryan S Lowe 814-280-2424,
RE/MAX Centre Realty,
Listing Team: Linda & Ryan Lowe Team
Bought with:
Kris Hanahan, RS283462
Kissinger, Bigatel & Brower
Source: Bright MLS,MLS#: PACE2517872
Facts & features
Interior
Bedrooms & bathrooms
- Bedrooms: 3
- Bathrooms: 2
- Full bathrooms: 1
- 1/2 bathrooms: 1
- Main level bathrooms: 1
- Main level bedrooms: 3
Rooms
- Room types: Living Room, Bedroom 2, Bedroom 3, Kitchen, Family Room, Den, Bedroom 1, Laundry, Office, Full Bath, Half Bath
Bedroom 1
- Features: Flooring - HardWood, Ceiling Fan(s)
- Level: Main
- Area: 90 Square Feet
- Dimensions: 9 X 10
Bedroom 2
- Features: Flooring - HardWood
- Level: Main
- Area: 104 Square Feet
- Dimensions: 8 X 13
Bedroom 3
- Features: Flooring - HardWood
- Level: Main
- Area: 110 Square Feet
- Dimensions: 10 X 11
Den
- Features: Flooring - Luxury Vinyl Plank
- Level: Lower
- Area: 130 Square Feet
- Dimensions: 10 X 13
Family room
- Features: Flooring - Luxury Vinyl Plank
- Level: Lower
- Area: 160 Square Feet
- Dimensions: 10 X 16
Other
- Level: Main
Half bath
- Features: Flooring - Luxury Vinyl Plank
- Level: Lower
Kitchen
- Features: Flooring - Luxury Vinyl Plank, Ceiling Fan(s)
- Level: Main
- Area: 121 Square Feet
- Dimensions: 11 X 11
Laundry
- Level: Lower
Living room
- Features: Flooring - HardWood, Ceiling Fan(s)
- Level: Main
- Area: 275 Square Feet
- Dimensions: 11 X 25
Office
- Features: Flooring - Luxury Vinyl Plank
- Level: Lower
- Area: 63 Square Feet
- Dimensions: 7 X 9
Heating
- Forced Air, Heat Pump, Electric, Oil
Cooling
- Central Air, Electric
Appliances
- Included: Electric Water Heater
- Laundry: Lower Level, Dryer In Unit, Washer In Unit, Laundry Room
Features
- Bathroom - Tub Shower, Eat-in Kitchen
- Flooring: Hardwood, Luxury Vinyl, Wood
- Windows: Triple Pane Windows
- Basement: Partially Finished,Full,Drainage System,Heated,Water Proofing System
- Has fireplace: No
Interior area
- Total structure area: 1,920
- Total interior livable area: 1,560 sqft
- Finished area above ground: 960
- Finished area below ground: 600
Property
Parking
- Parking features: Asphalt, Driveway
- Has uncovered spaces: Yes
Accessibility
- Accessibility features: None
Features
- Levels: One
- Stories: 1
- Patio & porch: Deck
- Pool features: None
- Fencing: Invisible
- Has view: Yes
- View description: Trees/Woods
Lot
- Size: 0.8 Acres
- Features: Backs to Trees, Wooded
Details
- Additional structures: Above Grade, Below Grade
- Parcel number: 28004,098,0000 & 28004,001,0000
- Zoning: R
- Special conditions: Standard
Construction
Type & style
- Home type: SingleFamily
- Architectural style: Ranch/Rambler
- Property subtype: Single Family Residence
Materials
- Aluminum Siding
- Foundation: Block
- Roof: Shingle
Condition
- New construction: No
- Year built: 1958
Utilities & green energy
- Sewer: Public Sewer
- Water: Public
Community & HOA
Community
- Subdivision: Confer
HOA
- Has HOA: No
Location
- Region: Bellefonte
- Municipality: MILESBURG BORO
Financial & listing details
- Price per square foot: $185/sqft
- Tax assessed value: $28,930
- Annual tax amount: $2,627
- Date on market: 3/5/2026
- Listing agreement: Exclusive Right To Sell
- Inclusions: 2 Sheds, Pergola On Back Deck, Window Treatment Hardware, Refrigerator, Range, Dishwasher, Washer, Dryer & 2 Tv Mounts
- Exclusions: Curtains, Freestanding Electric Stove In Basement
- Ownership: Fee Simple
Price history
| Date | Event | Price |
|---|---|---|
| 4/9/2026 | Sold | $289,000$185/sqft |
Source:  Bright MLS #PACE2517872 Report a problem Bright MLS #PACE2517872 Report a problem | ||
| 3/9/2026 | Pending sale | $289,000$185/sqft |
Source: Bright MLS #PACE2517872 Report a problem | ||
| 3/5/2026 | Listed for sale | $289,000+114.1%$185/sqft |
Source: Bright MLS #PACE2517872 Report a problem | ||
| 9/10/2013 | Sold | $135,000$87/sqft |
Source: Public Record Report a problem | ||
| 6/28/2013 | Price change | $135,000-3.6%$87/sqft |
Source: Linn Realty Group Inc. #39173 Report a problem | ||
| 6/3/2013 | Listed for sale | $140,000+25.1%$90/sqft |
Source: Linn Realty Group Inc. #39173 Report a problem | ||
| 5/8/2013 | Sold | $111,900$72/sqft |
Source: Public Record Report a problem | ||
Public tax history
| Year | Property taxes | Tax assessment |
|---|---|---|
| 2024 | $2,308 -1.3% | $28,930 |
| 2023 | $2,338 +2.5% | $28,930 |
| 2022 | $2,280 +1.3% | $28,930 |
| 2021 | $2,251 +63.5% | -- |
| 2020 | $1,377 | $28,930 |
| 2019 | $1,377 +65% | $28,930 |
| 2018 | $835 | $28,930 |
| 2017 | -- | $28,930 |
| 2016 | -- | $28,930 |
| 2015 | -- | $28,930 |
| 2014 | -- | $28,930 |
| 2010 | -- | $28,930 |
| 2009 | -- | $28,930 |
| 2006 | -- | $28,930 |
| 2005 | -- | $28,930 |
| 2004 | -- | $28,930 |
| 2003 | -- | $28,930 |
| 2002 | -- | $28,930 |
| 2000 | -- | $28,930 |
Find assessor info on the county website
Neighborhood: 16823
Nearby homes
- $296,4003 bd2 ba1.5k sqft208 Cove St, Bellefonte, PA 16823Off Market

- $255,0003 bd1 ba1.1k sqft204 Cove St, Bellefonte, PA 16823Sold

- $351,3003 bd2 ba2k sqft210 Cove St, Bellefonte, PA 16823Off Market
- $9,0000.28 AcresCove Reet St, Bellefonte, PA 16823Off Market
- $13,5600.28 AcresCove Reet St, Bellefonte, PA 16823Off Market
- $13,5600.28 AcresCove Reet St, Bellefonte, PA 16823Off Market
- $385,0005 bd3 ba3.2k sqft202 Cove St, Bellefonte, PA 16823Sold
- $304,3003 bd2 ba1.2k sqft207 Cove St, Bellefonte, PA 16823Off Market
Nearby schools
GreatSchools rating
- 4/10Wingate Elementary SchoolGrades: K-5Distance: 0.4 mi
- 6/10Bald Eagle Area Junior-Senior High SchoolGrades: 6-12Distance: 0.3 mi
- 8/10Howard Elementary SchoolGrades: K-5Distance: 9.1 mi
Schools provided by the listing agent
- District: Bald Eagle Area
Source: Bright MLS. This data may not be complete. We recommend contacting the local school district to confirm school assignments for this home.


Get pre-qualified for a loan
At Zillow Home Loans, we can pre-qualify you in as little as 5 minutes with no impact to your credit score.An equal housing lender. NMLS #10287.
- Pennsylvania
- Centre County
- Bellefonte
- 16823
- 206 Cove St
Nearby cities
Nearby neighborhoods
Nearby zip codes
Other Bellefonte Topics
