Skip main navigation
Sold for $440,000
  • $440,000

    204 E 4th Avenue, Denver, CO 80203

    2beds
    978sqft
    Townhouse
    Built in 1905
    1,110 Square Feet Lot
    $448,600 Zestimate®
    $450/sqft
    $2,114 Estimated rent

    Home value

    $448,600

    $426,000 - $471,000

    $2,114/mo

    Zestimate® history
    Loading
    Loading...

    Owner options

    List your home for rent

    $2,114/mo

    Rent Zestimate®

    Find your next renter with Zillow Rental Manager. Plus, with online applications, you can quickly screen prospective tenants – for free.

    Learn more

    $2,114/mo

    Rent Zestimate®

    Refinance and save

    $2,559/mo

    Est. payment

    Refinancing to a lower rate could help reduce your monthly payments and save thousands over the life of the loan.

    See today's rates

    $2,559/mo

    Est. payment

    Explore your selling options

    Work with a Zillow partner agent

    Leverage their expertise and Zillow's premium Showcase listings to get your home seen by more buyers.

    Get started

    List with your own agent

    Get your home in front of millions of buyers by listing it on Zillow.

    Learn how to do it

    Sell it yourself

    Take full control of how buyers see your home on Zillow by listing For Sale by Owner (FSBO).

    List your home

    What's special

    Additional living spaceScenic cherry creek trailFormal dining roomLarge updated bathroomBuilt in breakfast tableOriginal built - insSunny southern exposure
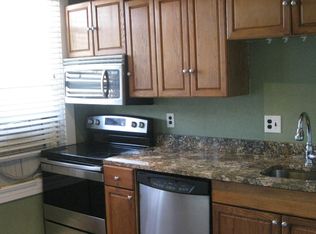
    Live it up in the vibrant Speer neighborhood with this delightful townhouse! This charming home boasts a stellar location, placing you minutes away from Denver's top restaurants, shops and the scenic Cherry Creek Trail. Step inside and be greeted by the warmth of soaring ceilings and hardwood floors throughout, creating a welcoming ambiance. There is a charming family room with original fireplace, formal dining room or additional living space with loads of natural light. A cute, renovated kitchen with newer appliances and built in breakfast table all with sunny Southern exposure! The main floor bedroom has to floor-to-ceiling built-ins for storage and lovely Southern light all adjacent to the large updated bathroom with original built-ins, claw foot-tub/shower and skylight. The basement level has an additional bedroom (non-conforming) with closet that can also be used as a recreation space or office, laundry and loads of storage! Additionally, the property comes with one deeded parking space for your convenience. Whether you are seeking a stylish and central living space, an outdoor enthusiast who enjoys easy access to the Cherry Creek Trail, or a foodie and shopaholic who wants to be close to Denver's best offerings, this lovely townhouse is perfect for you!

    Zillow last checked:

    Listing updated:

    Listed by:

    Amy Emery 303-810-8463 ahulsey@denverrealestate.com,

    Kentwood Real Estate Cherry Creek,

    Brian Rosen 303-408-1781,

    Kentwood Real Estate Cherry Creek

    Bought with:

    Amanda Fein, 100051492

    Compass - Denver

    Source: REcolorado as distributed by MLS GRID,MLS#: 1918629MLS Logo

    Facts & features

    Interior

    Bedrooms & bathrooms
    • Bedrooms: 2
    • Bathrooms: 1
    • Full bathrooms: 1
    • Main level bathrooms: 1
    • Main level bedrooms: 1
    Bedroom
    • Description: Main Floor Bedroom With Soarring Ceilings And Built-In
    • Level: Main
    • Area: 90 Square Feet
    • Dimensions: 9 x 10
    Bedroom
    • Description: Great Non-Conforming Second Bedroom Of Rec Room
    • Level: Basement
    • Area: 126 Square Feet
    • Dimensions: 9 x 14
    Bathroom
    • Description: Updated Bathroom With Clawfoot Tub, Skylight And Built-In Storage
    • Level: Main
    Dining room
    • Description: Center Of The Home, Great Dining Room Or Living Room Space
    • Level: Main
    • Area: 108 Square Feet
    • Dimensions: 9 x 12
    Family room
    • Description: Original Fireplace Surround, Soaring Ceilings And Wood Floors
    • Level: Main
    • Area: 99 Square Feet
    • Dimensions: 9 x 11
    Kitchen
    • Description: Remodeled Kitchen With Newer Appliances And Built-In Breakfast Space
    • Level: Main
    • Area: 182 Square Feet
    • Dimensions: 14 x 13
    Heating
    • Forced Air, Natural Gas
    Cooling
    • Air Conditioning-Room
    Appliances
    • Included: Dishwasher, Dryer, Oven, Refrigerator, Washer
    • Laundry: In Unit
    Features
    • Ceiling Fan(s)
    • Flooring: Carpet, Tile, Wood
    • Basement: Finished,Partial
    • Number of fireplaces: 1
    • Fireplace features: Living Room, Wood Burning, Wood Burning Stove
    • Common walls with other units/homes: 2+ Common Walls
    Interior area
    • Total structure area: 978
    • Total interior livable area: 978 sqft
    • Finished area above ground: 645
    • Finished area below ground: 193

    Property

    Parking
    • Total spaces: 1
    • Details: Off Street Spaces: 1
    Features
    • Levels: One
    • Stories: 1
    • Entry location: Ground
    • Patio & porch: Covered, Front Porch
    Lot
    • Size: 1,110 sqft
    Details
    • Parcel number: 510110035
    • Zoning: U-TU-B2
    • Special conditions: Standard

    Construction

    Type & style
    • Home type: Townhouse
    • Property subtype: Townhouse
    • Attached to another structure: Yes
    Materials
    • Brick
    • Roof: Composition
    Condition
    • Updated/Remodeled
    • Year built: 1905

    Utilities & green energy

    • Sewer: Public Sewer
    • Water: Public

    Community & neighborhood

    Location
    • Region: Denver
    • Subdivision: Speer

    Other

    Other facts
    • Listing terms: Cash,Conventional
    • Ownership: Individual
    • Road surface type: Paved

    Price history

    DateEventPrice
    4/18/2024Sold$440,000-2.2%$450/sqft
    Source: REcolorado as distributed by MLS GRID #1918629 Report a problem
    3/21/2024Pending sale$450,000$460/sqft
    Source: REcolorado as distributed by MLS GRID #1918629 Report a problem
    3/13/2024Price change$450,000-3.2%$460/sqft
    Source: REcolorado as distributed by MLS GRID #1918629 Report a problem
    2/29/2024Listed for sale$465,000+38.8%$475/sqft
    Source: REcolorado as distributed by MLS GRID #1918629 Report a problem
    5/24/2017Sold$335,000+3.1%$343/sqft
    Source: Public Record Report a problem
    4/11/2017Pending sale$325,000$332/sqft
    Source: BHHS Innovative Real Estate #9229973 Report a problem
    4/6/2017Listed for sale$325,000+18.6%$332/sqft
    Source: BHHS Innovative Real Estate #9229973 Report a problem
    4/1/2017Listing removed$1,995$2/sqft
    Source: Zillow Rental Network Report a problem
    3/1/2017Price change$1,995-9.3%$2/sqft
    Source: Owner Report a problem
    2/27/2017Listed for rent$2,200$2/sqft
    Source: Owner Report a problem
    5/22/2015Sold$274,000+79.1%$280/sqft
    Source: Public Record Report a problem
    4/9/2012Sold$153,000+115.5%$156/sqft
    Source: Public Record Report a problem
    9/3/1996Sold$71,000$73/sqft
    Source: Public Record Report a problem

    Public tax history

    YearProperty taxesTax assessment
    2024$2,327 +13.5%$30,030 -9.1%
    2023$2,051 +3.6%$33,020 +28%
    2022$1,980 +3.7%$25,790 -2.8%
    2021$1,908 +2.9%$26,530 +3.2%
    2020$1,855 +6.1%$25,718 -0.7%
    2019$1,748 $25,898 +14.6%
    2018$1,748 +0.3%$22,600
    2017$1,743 +32.8%$22,600 +34.5%
    2016$1,313 +20.6%$16,800
    2015$1,088 0%$16,800 +28.2%
    2014$1,088 +14.4%$13,100 -13.7%
    2011$952 +2.2%$15,188 +6.3%
    2010$931 -9.1%$14,290
    2009$1,024 -0.2%$14,290 -6.8%
    2008$1,026 +23.7%$15,330
    2007$829 +1.1%$15,330 +23.8%
    2006$820 +18.5%$12,380
    2005$692 +12.1%$12,380 +12.1%
    2003$617 +1.9%$11,040 +7.1%
    2002$606 $10,310 +19.7%
    2001-- $8,610

    Find assessor info on the county website

    Neighborhood: Speer

    Nearby schools

    GreatSchools rating
    Schools provided by the listing agent
    • Elementary: Dora Moore
    • Middle: Grant
    • High: South
    • District: Denver 1

    Source: REcolorado as distributed by MLS GRID. This data may not be complete. We recommend contacting the local school district to confirm school assignments for this home.

    Get a cash offer in 3 minutes
    Find out how much your home could sell for in as little as 3 minutes with a no-obligation cash offer.
    Estimated market value
    $448,600
    Get a cash offer in 3 minutes
    Find out how much your home could sell for in as little as 3 minutes with a no-obligation cash offer.
    Estimated market value
    $448,600