Skip main navigation
Sold for $410,000
  • $410,000

    210 E 4th Avenue, Denver, CO 80203

    2beds
    970sqft
    Townhouse
    Built in 1905
    -- sqft lot
    $408,000 Zestimate®
    $423/sqft
    $2,143 Estimated rent

    Home value

    $408,000

    $388,000 - $432,000

    $2,143/mo

    Zestimate® history
    Loading
    Loading...

    Owner options

    List your home for rent

    $2,143/mo

    Rent Zestimate®

    Find your next renter with Zillow Rental Manager. Plus, with online applications, you can quickly screen prospective tenants – for free.

    Learn more

    $2,143/mo

    Rent Zestimate®

    Refinance and save

    $2,384/mo

    Est. payment

    Refinancing to a lower rate could help reduce your monthly payments and save thousands over the life of the loan.

    See today's rates

    $2,384/mo

    Est. payment

    Explore your selling options

    Work with a Zillow partner agent

    Leverage their expertise and Zillow's premium Showcase listings to get your home seen by more buyers.

    Get started

    List with your own agent

    Get your home in front of millions of buyers by listing it on Zillow.

    Learn how to do it

    Sell it yourself

    Take full control of how buyers see your home on Zillow by listing For Sale by Owner (FSBO).

    List your home

    What's special

    Travertine tileBeautiful re-finished original hardwoods
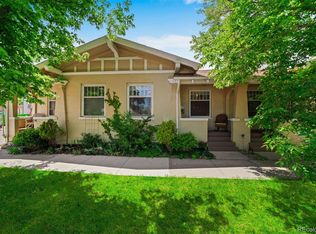
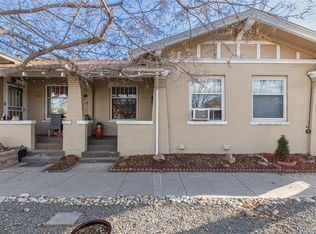
    Historic Cap Hill Row Home Fully renovated keeping it's historic charm with modern updates. Exceptionally convenient location 1 block off speer blvd. Beautiful re-finished original hardwoods, high ceilings with crown molding and travertine tile are just a few of the historic features this home has to offer. Modern lighting and remote operated fans and fresh new black hardware modernize the home. The Large front windows flood the living and dining room with natural light throughout the day. Updated Full bath has large sky light that fill area with natural light and increases its size! Relax in the Brand new claw foot tub. Other features include newly installed Vanity and hardware, as well as built-in cabinets with drawers for extra storage and convenience. Bedroom located in the back of home for quiet nights and extra privacy. The middle hallway features original Built-in storage area that provides a timeless way to showcase your favorite pieces. Pendant lights and travertine tile grace the newly updated kitchen along with its Band new stainless steel appliances and new White quartz countertop complimented with freshly laid white backsplash. The Flex space in the newly painted basement can serves as an additional bedroom (non-conforming) or office space with access to laundry room with extra storage space. Exiting out rear of the kitchen you will find a massive private, fenced in patio that is perfect for both relaxing and entertaining (imagine outside dining area) while the front porch offers a friendly place to relax and chat with your neighbors walking their dogs. Roof replaced in 2019 and in great condition. 2 DEEDED PARKING SPACES INCLUDED, a rarity in the city and in cap hill for sure . Walk to the many shops and restaurants on Broadway and enjoy the area's parks

    Zillow last checked:

    Listing updated:

    Listed by:

    Mateo Gomez 561-809-7533,

    Brokers Guild Homes

    Bought with:

    The Pugh Group

    The Pugh Group LLC

    Source: REcolorado as distributed by MLS GRID,MLS#: 9086416MLS Logo

    Facts & features

    Interior

    Bedrooms & bathrooms
    • Bedrooms: 2
    • Bathrooms: 1
    • Full bathrooms: 1
    • Main level bathrooms: 1
    • Main level bedrooms: 1
    Bedroom
    • Level: Main
    • Area: 110 Square Feet
    • Dimensions: 11 x 10
    Bedroom
    • Description: Non Conforming
    • Level: Basement
    • Area: 140 Square Feet
    • Dimensions: 14 x 10
    Bathroom
    • Features: Primary Suite
    • Level: Main
    • Area: 40 Square Feet
    • Dimensions: 8 x 5
    Dining room
    • Description: Can Double As Second Living Room
    • Level: Main
    • Area: 120 Square Feet
    • Dimensions: 12 x 10
    Kitchen
    • Level: Main
    • Area: 90 Square Feet
    • Dimensions: 10 x 9
    Living room
    • Level: Main
    • Area: 120 Square Feet
    • Dimensions: 12 x 10
    Utility room
    • Level: Basement
    • Area: 120 Square Feet
    • Dimensions: 12 x 10
    Heating
    • Forced Air
    Cooling
    • Air Conditioning-Room
    Appliances
    • Included: Cooktop, Dishwasher, Disposal, Dryer, Microwave, Oven, Washer
    • Laundry: In Unit
    Features
    • Basement: Finished
    • Common walls with other units/homes: 2+ Common Walls
    Interior area
    • Total structure area: 970
    • Total interior livable area: 970 sqft
    • Finished area above ground: 647
    • Finished area below ground: 150

    Property

    Parking
    • Total spaces: 2
    • Parking features: Concrete
    • Details: Off Street Spaces: 2
    Features
    • Levels: One
    • Stories: 1
    Details
    • Parcel number: 510110037
    • Zoning: U-TU-B2
    • Special conditions: HUD Owned

    Construction

    Type & style
    • Home type: Townhouse
    • Property subtype: Townhouse
    • Attached to another structure: Yes
    Materials
    • Brick, Stucco
    • Roof: Composition,Membrane,Unknown
    Condition
    • Updated/Remodeled
    • Year built: 1905

    Utilities & green energy

    • Sewer: Public Sewer

    Community & neighborhood

    Location
    • Region: Denver
    • Subdivision: Cap Hill

    Other

    Other facts
    • Listing terms: 1031 Exchange,Cash,Conventional,FHA,VA Loan
    • Ownership: Individual

    Price history

    DateEventPrice
    3/16/2026Sold$410,000-4.7%$423/sqft
    Source: REcolorado as distributed by MLS GRID #9086416 Report a problem
    2/17/2026Pending sale$430,000$443/sqft
    Source: REcolorado as distributed by MLS GRID #9086416 Report a problem
    2/12/2026Listed for sale$430,000+12.9%$443/sqft
    Source: REcolorado as distributed by MLS GRID #9086416 Report a problem
    7/24/2019Sold$381,000-1%$393/sqft
    Source: Public Record Report a problem
    6/27/2019Pending sale$385,000$397/sqft
    Source: Equity Colorado #7371213 Report a problem
    6/5/2019Listed for sale$385,000+127.1%$397/sqft
    Source: Equity Colorado #7371213 Report a problem
    2/26/2008Sold$169,500+82.7%$175/sqft
    Source: Public Record Report a problem
    9/19/1997Sold$92,800+17.5%$96/sqft
    Source: Public Record Report a problem
    9/11/1996Sold$79,000$81/sqft
    Source: Public Record Report a problem

    Public tax history

    YearProperty taxesTax assessment
    2024$2,524 +20.3%$32,570 -8.5%
    2023$2,098 +3.6%$35,590 +34.9%
    2022$2,025 +8%$26,380 -2.8%
    2021$1,875 +2.9%$27,140 +7.4%
    2020$1,822 +1.4%$25,276 -0.7%
    2019$1,797 $25,452 +9.6%
    2018$1,797 +0.3%$23,230
    2017$1,792 +20.5%$23,230 +22%
    2016$1,488 +30.2%$19,040
    2015$1,143 0%$19,040 +38.4%
    2014$1,143 -13.1%$13,760
    2013$1,316 +17.9%$13,760 -12.1%
    2012$1,116 +19.4%$15,650 +0%
    2011$935 +2.2%$15,648 +11.5%
    2010$915 -13.2%$14,040
    2009$1,053 -0.2%$14,040 -11%
    2008$1,055 +24.8%$15,770
    2007$846 +1.1%$15,770 +24.9%
    2006$836 +15.4%$12,630
    2005$725 $12,630

    Find assessor info on the county website

    Neighborhood: Speer

    Nearby schools

    GreatSchools rating
    Schools provided by the listing agent
    • Elementary: Dora Moore
    • Middle: Grant
    • High: South
    • District: Denver 1

    Source: REcolorado as distributed by MLS GRID. This data may not be complete. We recommend contacting the local school district to confirm school assignments for this home.

    Get a cash offer in 3 minutes
    Find out how much your home could sell for in as little as 3 minutes with a no-obligation cash offer.
    Estimated market value
    $408,000
    Get a cash offer in 3 minutes
    Find out how much your home could sell for in as little as 3 minutes with a no-obligation cash offer.
    Estimated market value
    $408,000