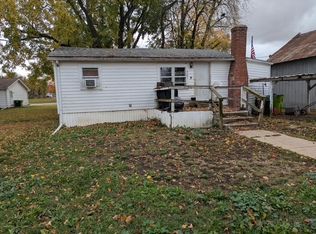
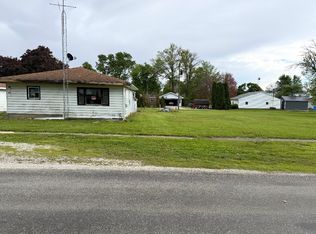
Fixer-Upper With a Great Personality! She's got character, charm, and a few questionable life choices. Not move-in ready, but definitely imagination ready! Perfect for investors, flippers, or anyone who watches HGTV and thinks, "How hard could it be?" Sold AS-IS. Dreams & power tools sold separately! 2 beds, 1 bath, updated electric panel & sewer line repaired.
Active
Price cut: $5K (11/13)
$40,000
204 E Cherry St, Chatsworth, IL 60921
2beds
930sqft
Single Family Residence
Built in 1905
0.36 Acres Lot
$-- Zestimate®
$43/sqft
$-- HOA
What's special
- 25 days
- 307
- 13
Zillow last checked:
Listing updated:
Listed by:
Jarrin Blunier 815-867-3971,
Coldwell Banker Real Estate Group
Source: MRED as distributed by MLS GRID,MLS#: 12793466
Facts & features
Interior
Bedrooms & bathrooms
- Bedrooms: 2
- Bathrooms: 1
- Full bathrooms: 1
Rooms
- Room types: No additional rooms
Primary bedroom
- Level: Second
- Area: 140 Square Feet
- Dimensions: 14X10
Bedroom 2
- Level: Second
- Area: 100 Square Feet
- Dimensions: 10X10
Kitchen
- Level: Main
- Area: 140 Square Feet
- Dimensions: 10X14
Living room
- Level: Main
- Area: 168 Square Feet
- Dimensions: 12X14
Heating
- Forced Air
Cooling
- None
Features
- Basement: Cellar
Interior area
- Total structure area: 930
- Total interior livable area: 930 sqft
Property
Parking
- Total spaces: 3
- Parking features: Gravel, Off Street, Yes, Owned
Accessibility
- Accessibility features: No Disability Access
Features
- Stories: 1.5
Lot
- Size: 0.36 Acres
- Dimensions: 100 x 160
- Features: Corner Lot
Details
- Parcel number: 272703106004
- Zoning: SINGL
- Special conditions: None
Construction
Type & style
- Home type: SingleFamily
- Architectural style: Traditional
- Property subtype: Single Family Residence
Materials
- Vinyl Siding
Condition
- New construction: No
- Year built: 1905
Utilities & green energy
- Sewer: Public Sewer
- Water: Public
Community & HOA
Community
- Subdivision: Not Applicable
HOA
- Services included: None
Location
- Region: Chatsworth
Financial & listing details
- Price per square foot: $43/sqft
- Tax assessed value: $34,824
- Annual tax amount: $1,204
- Date on market: 10/25/2026
- Ownership: Fee Simple
Estimated market value
Not available
Estimated sales range
Not available
Not available
Price history
| Date | Event | Price |
|---|---|---|
| 11/13/2026 | Price change | $40,000-11.1%$43/sqft |
Source:  MRED as distributed by MLS GRID #12793466 Report a problem | ||
| 10/25/2026 | Listed for sale | $45,000-29.7%$48/sqft |
Source: MRED as distributed by MLS GRID #12793466 Report a problem | ||
| 9/8/2025 | Sold | $64,000$69/sqft |
Source: Public Record Report a problem | ||
Public tax history
| Year | Property taxes | Tax assessment |
|---|---|---|
| 2025 | $1,209 +5.2% | $11,608 +9% |
| 2024 | $1,149 +6.2% | $10,649 +9.6% |
| 2023 | $1,082 +17.3% | $9,716 +26.3% |
| 2022 | $922 +5.9% | $7,690 +10% |
| 2021 | $870 +4.4% | $6,991 +5% |
| 2020 | $834 +7.2% | $6,658 +13.7% |
| 2018 | $778 +3.2% | $5,856 +5% |
| 2017 | $754 -4.2% | $5,577 -5% |
| 2016 | $788 -12.4% | $5,870 -18% |
| 2015 | $899 -9.7% | $7,159 -10.3% |
| 2013 | $995 | $7,979 -5.7% |
| 2011 | -- | $8,457 -9.9% |
| 2009 | -- | $9,389 |
Find assessor info on the county website
Monthly payment
Est. payment
Payment breakdown
Explore the cost of this home by adjusting the details. Changes won't be saved.Climate risks
Neighborhood: 60921
Nearby schools
Schools provided by the listing agent
- Elementary: Chatsworth Elementary School
- Middle: Prairie Central Jr High
- High: Prairie Central High School
- District: 8
Source: MRED as distributed by MLS GRID. This data may not be complete. We recommend contacting the local school district to confirm school assignments for this home.