Skip main navigation
Closed
  • Price Unknown

    204 E Highway Dd, Miller, MO 65707

    3beds
    2,300sqft
    Single Family Residence
    Built in 1955
    0.86 Acres Lot
    $285,200 Zestimate®
    $--/sqft
    $1,632 Estimated rent

    Home value

    $285,200

    Estimated sales range

    Not available

    $1,632/mo

    Zestimate® history
    Loading
    Loading...

    Owner options

    List your home for rent

    $1,632/mo

    Rent Zestimate®

    Find your next renter with Zillow Rental Manager. Plus, with online applications, you can quickly screen prospective tenants – for free.

    Learn more

    $1,632/mo

    Rent Zestimate®

    Refinance and save

    Refinancing to a lower rate could help reduce your monthly payments and save thousands over the life of the loan.

    See today's rates

    Explore your selling options

    Work with a Zillow partner agent

    Leverage their expertise and Zillow's premium Showcase listings to get your home seen by more buyers.

    Get started

    List with your own agent

    Get your home in front of millions of buyers by listing it on Zillow.

    Learn how to do it

    Sell it yourself

    Take full control of how buyers see your home on Zillow by listing For Sale by Owner (FSBO).

    List your home

    What's special

    Gas fireplaceSwimming poolUnfinished basementPrivacy fenceGarden sinkLarge lotQuartz countertops
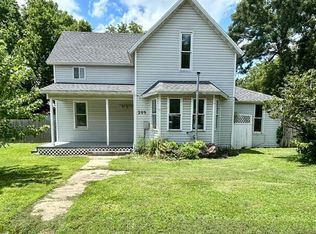
    Over 2,000 sq. ft. of living space on main level. plus an unfinished basement 32x56. Large lot measures 150x250 with a privacy fence, storage shed, 22x33 deck that leads to the swimming pool and beautiful mature trees for extra shade. The home is currently divided to make living quarters for the main part and then in-law quarters for additional living area. This could be opened back up very easily and extend into one home again. The kitchen is a cooks dream with the large garden sink, quartz counter tops lots of cabinets and counter space. The Master suite has a custom walk-in shower and a jetted tub. Utility rooms for both sides of home. Gas fireplace and large windows make the living room a relaxing area year-round. So much care and planning were put into the updates in this home. You won't be disappointed. Added pluses is the HVAC system was replaced within the last year and the rood is only a couple of years old.

    Zillow last checked:

    Listing updated:

    Listed by:

    Linda B Woolery 417-737-0301,

    ReeceNichols - Mount Vernon

    Bought with:

    Jessica Long, 2024004691

    ReeceNichols - Mount Vernon

    Source: SOMOMLS as distributed by MLS GRID,MLS#: 60297823MLS Logo

    Facts & features

    Interior

    Bedrooms & bathrooms
    • Bedrooms: 3
    • Bathrooms: 3
    • Full bathrooms: 2
    • 1/2 bathrooms: 1
    Heating
    • Forced Air, Central, Propane
    Cooling
    • Central Air, Ceiling Fan(s)
    Appliances
    • Included: Dishwasher, Propane Water Heater, Free-Standing Electric Oven, Refrigerator, Microwave, Disposal
    • Laundry: Main Level, W/D Hookup
    Features
    • Quartz Counters, Internet - Fiber Optic, Walk-in Shower, High Speed Internet
    • Flooring: Carpet, Vinyl, Tile, Hardwood
    • Doors: Storm Door(s)
    • Windows: Blinds, Double Pane Windows
    • Basement: Block,Sump Pump,Interior Entry,Walk-Up Access,Unfinished,Exterior Entry,Partial
    • Has fireplace: Yes
    • Fireplace features: Living Room, Propane
    Interior area
    • Total structure area: 3,714
    • Total interior livable area: 2,300 sqft
    • Finished area above ground: 2,300
    • Finished area below ground: 0

    Property

    Parking
    • Total spaces: 1
    • Parking features: Garage Door Opener, Paved, Oversized, Garage Faces Front
    • Attached garage spaces: 1
    Features
    • Levels: One
    • Stories: 1
    • Patio & porch: Covered, Front Porch, Deck
    • Exterior features: Rain Gutters
    • Pool features: Above Ground
    • Has spa: Yes
    • Spa features: Bath
    • Fencing: Privacy,Wood
    • Has view: Yes
    • View description: City
    Lot
    • Size: 0.86 Acres
    • Dimensions: 150 x 250
    • Features: Landscaped
    Details
    • Additional structures: Outbuilding
    • Parcel number: 036023001015013000

    Construction

    Type & style
    • Home type: SingleFamily
    • Architectural style: Traditional,Ranch
    • Property subtype: Single Family Residence
    Materials
    • Roof: Composition
    Condition
    • Year built: 1955

    Utilities & green energy

    • Sewer: Public Sewer
    • Water: Public
    • Utilities for property: Cable Available

    Community & neighborhood

    Location
    • Region: Miller
    • Subdivision: Lawrence-Not in List

    Other

    Other facts
    • Listing terms: Cash,VA Loan,FHA,Conventional
    • Road surface type: Asphalt, Concrete

    Price history

    DateEventPrice
    8/20/2025Sold--
    Source: SOMOMLS as distributed by MLS GRID #60297823 Report a problem
    7/14/2025Pending sale$283,000$123/sqft
    Source: SOMOMLS as distributed by MLS GRID #60297823 Report a problem
    6/24/2025Listed for sale$283,000+28.6%$123/sqft
    Source: SOMOMLS as distributed by MLS GRID #60297823 Report a problem
    8/22/2022Listing removed--
    Source: ReeceNichols Real Estate Report a problem
    7/26/2022Price change$220,000-8.3%$96/sqft
    Source: ReeceNichols Real Estate #60222540 Report a problem
    7/18/2022Price change$240,000-4%$104/sqft
    Source: ReeceNichols Real Estate #60222540 Report a problem
    7/8/2022Listed for sale$250,000$109/sqft
    Source: ReeceNichols Real Estate #60222540 Report a problem

    Public tax history

    YearProperty taxesTax assessment
    2025$1,271 +8.9%$21,830 +10%
    2024$1,168 +0.3%$19,850
    2023$1,164 +7%$19,850 +7.2%
    2022$1,088 +0%$18,520
    2021$1,087 $18,520 +5.4%
    2020-- $17,570
    2018$1,059 $17,570
    2017-- $17,570 +10.4%
    2016-- $15,920
    2015-- $15,920 +3.2%
    2014-- $15,420
    2013-- $15,420
    2012-- $15,420

    Find assessor info on the county website

    Neighborhood: 65707

    Nearby schools

    GreatSchools rating
    Schools provided by the listing agent
    • Elementary: Miller
    • Middle: Miller
    • High: Miller

    Source: SOMOMLS as distributed by MLS GRID. This data may not be complete. We recommend contacting the local school district to confirm school assignments for this home.