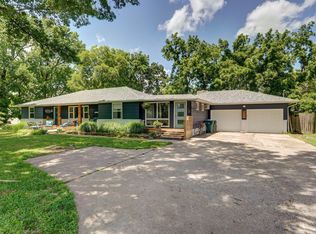
NEW ROOF, new paint, flooring throughout, new HVAC, new ceiling fans, new range & dishwasher!! Adorable move-in ready three bedroom (two bedrooms are non-conforming), one and a half bath home located on a corner lot with open living area, spacious kitchen with separate dining room, covered deck and a detached one car garage/outbuilding in the privacy fenced backyard. Don't miss it!
Pending
Price cut: $5K (8/21)
$154,900
209 S Gilmore Avenue, Miller, MO 65707
3beds
1,353sqft
Single Family Residence
Built in 1920
7,405 Square Feet Lot
$152,800 Zestimate®
$114/sqft
$-- HOA
What's special
- 57 days
- 358
- 33
Zillow last checked:
Listing updated:
Listed by:
Laura Daly 417-823-2300,
Murney Associates - Primrose
Source: SOMOMLS as distributed by MLS GRID,MLS#: 60328080
Facts & features
Interior
Bedrooms & bathrooms
- Bedrooms: 3
- Bathrooms: 2
- Full bathrooms: 1
- 1/2 bathrooms: 1
Rooms
- Room types: Family Room
Heating
- Pellet Stove, Propane
Cooling
- Central Air
Appliances
- Included: Dishwasher, Free-Standing Electric Oven, Dryer, Washer, Microwave, Refrigerator, Electric Water Heater
- Laundry: Main Level, W/D Hookup
Features
- High Speed Internet, Laminate Counters
- Flooring: Carpet, Vinyl
- Windows: Mixed, Blinds
- Has basement: No
- Attic: Access Only:No Stairs
- Has fireplace: Yes
- Fireplace features: Living Room, Pellet Stove
Interior area
- Total structure area: 1,353
- Total interior livable area: 1,353 sqft
- Finished area above ground: 1,353
- Finished area below ground: 0
Property
Parking
- Total spaces: 1
- Parking features: Gravel
- Garage spaces: 1
Features
- Levels: Two
- Stories: 2
- Patio & porch: Covered, Deck, Front Porch
- Exterior features: Rain Gutters
- Fencing: Privacy,Wood
- Has view: Yes
- View description: City
Lot
- Size: 7,405 Square Feet
- Dimensions: 75 x 100
- Features: Corner Lot, Level, Landscaped
Details
- Parcel number: 036023001015014000
Construction
Type & style
- Home type: SingleFamily
- Architectural style: Country
- Property subtype: Single Family Residence
Materials
- Frame, Vinyl Siding, Concrete
- Foundation: Crawl Space
- Roof: Composition
Condition
- Year built: 1920
Utilities & green energy
- Sewer: Public Sewer
- Water: Public
Community & HOA
Community
- Security: Smoke Detector(s)
- Subdivision: N/A
Location
- Region: Miller
Financial & listing details
- Price per square foot: $114/sqft
- Tax assessed value: $9,830
- Annual tax amount: $572
- Date on market: 7/4/2026
- Listing terms: Cash,VA Loan,USDA/RD,FHA,Conventional
- Road surface type: Asphalt, Gravel
Estimated market value
$152,800
$145,000 - $160,000
$1,151/mo
Price history
| Date | Event | Price |
|---|---|---|
| 8/23/2026 | Pending sale | $154,900$114/sqft |
Source: | ||
| 8/21/2026 | Price change | $154,900-3.1%$114/sqft |
Source: | ||
| 7/17/2026 | Price change | $159,900-3.6%$118/sqft |
Source: | ||
| 7/4/2026 | Listed for sale | $165,900+27.6%$123/sqft |
Source: | ||
| 5/18/2022 | Listing removed | -- |
Source: | ||
| 4/2/2022 | Pending sale | $130,000$96/sqft |
Source: | ||
| 3/21/2022 | Listed for sale | $130,000$96/sqft |
Source: | ||
| 3/11/2022 | Pending sale | $130,000$96/sqft |
Source: | ||
| 3/9/2022 | Listed for sale | $130,000$96/sqft |
Source: | ||
Public tax history
| Year | Property taxes | Tax assessment |
|---|---|---|
| 2025 | $572 +9% | $9,830 +10.1% |
| 2024 | $525 +0.3% | $8,930 |
| 2023 | $524 +6.9% | $8,930 +7.1% |
| 2022 | $490 +0.1% | $8,340 |
| 2021 | $490 | $8,340 +6.1% |
| 2020 | -- | $7,860 |
| 2018 | $474 | $7,860 |
| 2017 | -- | $7,860 +10.4% |
| 2016 | -- | $7,120 |
| 2015 | -- | $7,120 |
| 2014 | -- | $7,120 |
| 2013 | -- | $7,120 |
| 2012 | -- | $7,120 |
| 2011 | -- | $7,120 |
Find assessor info on the county website
Monthly payment
Est. payment
Payment breakdown
Explore the cost of this home by adjusting the details. Changes won't be saved.Climate risks
Neighborhood: 65707
Nearby schools
Schools provided by the listing agent
- Elementary: Miller
- Middle: Miller
- High: Miller
Source: SOMOMLS as distributed by MLS GRID. This data may not be complete. We recommend contacting the local school district to confirm school assignments for this home.