Charming bungalow-style home offering 4 bedrooms and 1.5 bathrooms, with plenty of space and character throughout. The inviting eat-in kitchen provides a comfortable space for everyday meals, while the large living room offers plenty of room for relaxing and entertaining. Filled with great character and timeless appeal, this home features a warm and welcoming layout that is ready for its next owner to make it their own. Outside, enjoy the privacy and convenience of a fully fenced backyard, perfect for outdoor gatherings, pets, gardening, or simply relaxing. A wonderful opportunity to own a character-filled home with space, comfort, and charm.
Active - contingent
Price cut: $5K (9/29)
$140,000
204 E Main St, New London, IA 52645
4beds
1,808sqft
Single Family Residence
Built in 1920
6,969 Square Feet Lot
$-- Zestimate®
$77/sqft
$-- HOA
What's special
- 38 days
- 463
- 53
Zillow last checked:
Listing updated:
Listed by:
Chance Smith 319-931-7816,
Meadow and Main Inc.
Source: NoCoast MLS as distributed by MLS GRID,MLS#: 6342418
Facts & features
Interior
Bedrooms & bathrooms
- Bedrooms: 4
- Bathrooms: 2
- Full bathrooms: 1
- 1/2 bathrooms: 1
Bedroom 2
- Level: Upper
Bedroom 3
- Level: Upper
Bedroom 4
- Level: Upper
Other
- Level: Main
Dining room
- Level: Main
Family room
- Level: Main
Kitchen
- Level: Main
Living room
- Level: Main
Heating
- Baseboard
Cooling
- Window Unit(s)
Features
- Basement: Full
- Number of fireplaces: 1
Interior area
- Total interior livable area: 1,808 sqft
Property
Parking
- Total spaces: 1
- Parking features: Garage
- Garage spaces: 1
Accessibility
- Accessibility features: None
Lot
- Size: 6,969 Square Feet
- Dimensions: 60 x 114
Details
- Parcel number: 440092625100400
Construction
Type & style
- Home type: SingleFamily
- Architectural style: Bungalow
- Property subtype: Single Family Residence
Materials
- Metal Siding
Condition
- Year built: 1920
Utilities & green energy
- Sewer: Public Sewer
- Water: Public
Community & HOA
HOA
- Has HOA: No
Location
- Region: New London
Financial & listing details
- Price per square foot: $77/sqft
- Tax assessed value: $96,490
- Annual tax amount: $1,606
- Date on market: 9/5/2026
- Cumulative days on market: 38 days
Estimated market value
Not available
Estimated sales range
Not available
Not available
Price history
| Date | Event | Price |
|---|---|---|
| 9/29/2026 | Price change | $140,000-3.4%$77/sqft |
Source:  NoCoast MLS as distributed by MLS GRID #6342418 Report a problem NoCoast MLS as distributed by MLS GRID #6342418 Report a problem | ||
| 9/5/2026 | Listed for sale | $145,000+70.6%$80/sqft |
Source: NoCoast MLS as distributed by MLS GRID #6342418 Report a problem | ||
| 8/17/2018 | Sold | $85,000$47/sqft |
Source: NoCoast MLS as distributed by MLS GRID #5357051 Report a problem | ||
| 6/21/2018 | Pending sale | $85,000$47/sqft |
Source: Cottage Realty LLC #20170356 Report a problem | ||
| 6/15/2018 | Listed for sale | $85,000$47/sqft |
Source: Cottage Realty LLC #20170356 Report a problem | ||
Public tax history
| Year | Property taxes | Tax assessment |
|---|---|---|
| 2025 | $1,588 +5.6% | $96,490 +10.4% |
| 2024 | $1,504 -4.6% | $87,420 |
| 2023 | $1,576 +3.5% | $87,420 +12.4% |
| 2022 | $1,522 +9% | $77,790 |
| 2021 | $1,396 +2.8% | $77,790 +13.3% |
| 2020 | $1,358 +6.9% | $68,680 |
| 2019 | $1,270 +12.4% | $68,680 +8% |
| 2018 | $1,130 -9% | $63,600 +8.8% |
| 2017 | $1,242 +13.3% | $58,440 |
| 2016 | $1,096 | $58,440 -30.9% |
| 2015 | $1,096 -34.2% | $84,560 |
| 2014 | $1,666 +13% | $84,560 |
| 2013 | $1,474 -4.5% | -- |
| 2012 | $1,544 +4% | -- |
| 2011 | $1,484 +3.9% | -- |
| 2010 | $1,428 +5.8% | -- |
| 2009 | $1,350 +4.5% | -- |
| 2008 | $1,292 +1.3% | -- |
| 2007 | $1,276 | -- |
Find assessor info on the county website
Monthly payment
Est. payment
Payment breakdown
Explore the cost of this home by adjusting the details. Changes won't be saved.Climate risks
Neighborhood: 52645

Similar homes
- $139,0003 bd1 ba992 sqft2753 260th St, New London, IA 52645Active - Contingent
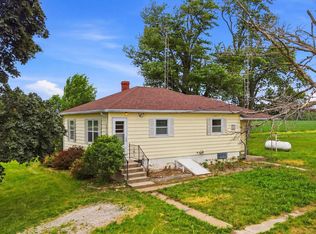 MLS ID #6339262, Leiah Prall, Century 21/Property Professionals. NoCoast MLS as distributed by MLS GRID
 - $129,5003 bd2 ba1.7k sqft401 N Walnut St, New London, IA 52645Active
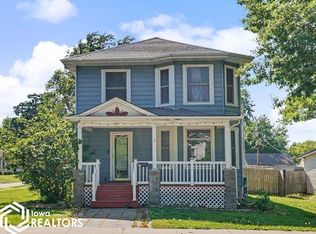 MLS ID #6338783, Tammy Starkey, Century 21/Property Professionals. NoCoast MLS as distributed by MLS GRID
 - $179,5003 bd2 ba1.2k sqft103 Kennedy St, New London, IA 52645Active
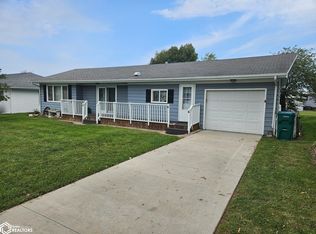 MLS ID #6342054, Dennis J Ebersole, Meadow and Main Inc.. NoCoast MLS as distributed by MLS GRID
 - $102,5002 bd1 ba948 sqft609 N Pine St, New London, IA 52645Active
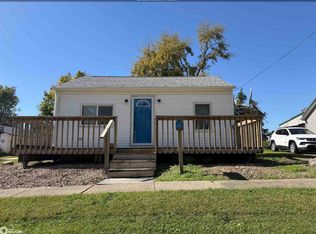 MLS ID #6343391, Samantha Johnson, Meadow and Main Inc.. NoCoast MLS as distributed by MLS GRID
