Fully renovated, top to bottom, and room for the whole family. This 5-bedroom, 2 full bath home on E Sugar St has everything you need, and all updated in the last 3 years. Main floor bedroom and full bath, main floor laundry with original built-in cabinets, 4 bedrooms and a full bath up. It’s hard to list all the updates and improvements to this home but here are a few; All new- electric, furnace and central air, ductwork, plumbing, lighting fixtures, insulation, siding, windows, Pergo hardwood flooring, tile, carpet, vinyl, tankless water heater, newly updated bathrooms, fully remodeled kitchen with high-end appliances. Additional features of a fenced yard, large, detached garage with metal roof, usable loft and 100 AMP power with a 50 AMP service for an Electric Vehicle, overhead door, barn door, and man door great for your shop or hobbies. Off-street parking. On a brick street in a quaint neighborhood close to churches, schools, ice cream, shopping, and walking distance to downtown. Sellers require 30 days possession after closing.
Pending
Price cut: $14.9K (7/14)
$335,000
204 E Sugar St, Mount Vernon, OH 43050
5beds
2,048sqft
:
Get pre-qualified$2,255/mo
Single Family Residence
Built in 1910
6,098 Square Feet Lot
$332,500 Zestimate®
$164/sqft
$-- HOA
What's special
Fenced yardUsable loftMain floor bedroomOverhead doorFully renovatedTankless water heaterLighting fixtures
- 56 days |
- 340 |
- 17 |
Zillow last checked:
Listing updated:
Listed by:
Thom Collier,
e-Merge Real Estate Champions
Source: KCBR,MLS#: 20260324
Facts & features
Interior
Bedrooms & bathrooms
- Bedrooms: 5
- Bathrooms: 2
- Full bathrooms: 2
Bedroom 1
- Level: Second
Bedroom 2
- Level: Second
Bedroom 3
- Level: Second
Bedroom 4
- Level: Second
Bathroom 1
- Features: Full
- Level: First
Bathroom 2
- Features: Full
- Level: Second
Dining room
- Level: First
Kitchen
- Level: First
Living room
- Level: First
Heating
- Forced Air, Natural Gas
Cooling
- Central Air
Appliances
- Included: Dishwasher, Dryer, Range Oven, Refrigerator, Washer
- Laundry: Main Level
Features
- Flooring: Ceramic Tile, Vinyl, Carpet, Wood
- Basement: Crawl Space,Partial
- Has fireplace: No
Interior area
- Total structure area: 2,048
- Total interior livable area: 2,048 sqft
- Finished area above ground: 2,048
Property
Parking
- Total spaces: 2
- Parking features: Garage Detached, Garage, 2 Car
- Has garage: Yes
- Covered spaces: 2
Features
- Levels: Two,2 Story
- Stories: 2
Lot
- Size: 6,098 Square Feet
- Dimensions: 0.14
Details
- Parcel number: 6606081.000
Construction
Type & style
- Home type: SingleFamily
- Property subtype: Single Family Residence
Materials
- Vinyl Siding
- Roof: Shingle
Condition
- Year built: 1910
Utilities & green energy
- Sewer: Public Sewer
- Water: Public
Community & HOA
Community
- Subdivision: None
Location
- Region: Mount Vernon
Financial & listing details
- Price per square foot: $164/sqft
- Tax assessed value: $124,380
- Annual tax amount: $1,684
- Date on market: 6/3/2026
Estimated market value
$332,500
$316,000 - $349,000
$2,057/mo
Price history
| Date | Event | Price |
|---|---|---|
| 7/17/2026 | Pending sale | $335,000$164/sqft |
Source: KCBR #20260324 Report a problem | ||
| 7/14/2026 | Price change | $335,000-4.3%$164/sqft |
Source:  Columbus and Central Ohio Regional MLS #226019899 Report a problem Columbus and Central Ohio Regional MLS #226019899 Report a problem | ||
| 7/2/2026 | Price change | $349,900-1.4%$171/sqft |
Source: KCBR #20260324 Report a problem | ||
| 6/22/2026 | Price change | $355,000-3.8%$173/sqft |
Source: Columbus and Central Ohio Regional MLS #226019899 Report a problem | ||
| 6/3/2026 | Listed for sale | $369,000+195.2%$180/sqft |
Source: Columbus and Central Ohio Regional MLS #226019899 Report a problem | ||
| 8/19/2022 | Sold | $125,000+0.1%$61/sqft |
Source: Columbus and Central Ohio Regional MLS #222026376 Report a problem | ||
| 7/19/2022 | Contingent | $124,900$61/sqft |
Source: Columbus and Central Ohio Regional MLS #222026376 Report a problem | ||
| 7/15/2022 | Listed for sale | $124,900$61/sqft |
Source: Columbus and Central Ohio Regional MLS #222026376 Report a problem | ||
Public tax history
| Year | Property taxes | Tax assessment |
|---|---|---|
| 2024 | $1,722 +1.7% | $43,530 |
| 2023 | $1,694 -10.2% | $43,530 +24.4% |
| 2022 | $1,886 +0% | $35,000 |
| 2021 | $1,886 +3.6% | $35,000 |
| 2020 | $1,820 +27.1% | $35,000 +38.1% |
| 2019 | $1,431 -11.9% | $25,350 |
| 2018 | $1,625 -30.6% | $25,350 |
| 2017 | $2,340 +64.6% | $25,350 |
| 2016 | $1,422 +0% | $25,350 |
| 2015 | $1,421 -0.1% | $25,350 |
| 2014 | $1,422 -1.6% | $25,350 |
| 2013 | $1,445 +12.2% | $25,350 |
| 2012 | $1,287 +0.1% | $25,350 |
| 2011 | $1,286 +1.3% | $25,350 |
| 2010 | $1,270 | $25,350 |
Find assessor info on the county website
Monthly payment
Est. payment
Payment breakdown
Explore the cost of this home by adjusting the details. Changes won't be saved.Climate risks
Neighborhood: 43050
Nearby schools
GreatSchools rating
- 6/10Pleasant Street Elementary SchoolGrades: PK-5Distance: 0.3 mi
- 7/10Mount Vernon Middle SchoolGrades: 6-8Distance: 1.3 mi
- 6/10Mount Vernon High SchoolGrades: 9-12Distance: 1 mi
Schools provided by the listing agent
- District: Mount Vernon
Source: KCBR. This data may not be complete. We recommend contacting the local school district to confirm school assignments for this home.
- $184,9004 bd1 ba1.5k sqft206 E Sugar St, Mount Vernon, OH 43050Off Market

- $130,7002 bd1 ba959 sqft202 E Sugar St, Mount Vernon, OH 43050Off Market
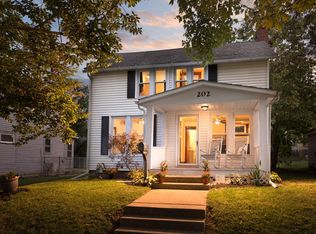
- $235,6003 bd2 ba2.1k sqft208 E Sugar St, Mount Vernon, OH 43050Off Market
- $203,9004 bd2 ba1.9k sqft104 N McKenzie St, Mount Vernon, OH 43050Off Market
- $204,6003 bd1 ba1.5k sqft102 N McKenzie St, Mount Vernon, OH 43050Off Market
- $181,8003 bd2 ba1.7k sqft106 N McKenzie St, Mount Vernon, OH 43050Off Market
- $215,0003 bd2 ba1.9k sqft210 E Sugar St, Mount Vernon, OH 43050Sold
- $215,0002 bd2 ba1.7k sqft205 E Chestnut St, Mount Vernon, OH 43050Sold
A local agent can set up tours, give advice and negotiate with sellers.
A local lender can help you make sure your offer is ready when you are.
Similar homes
- $315,0003 bd2 ba2.1k sqft612 E High St, Mount Vernon, OH 43050For Sale
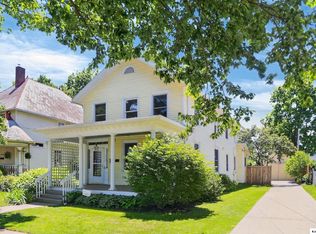 MLS ID #20260187, Sam Miller, Re/Max Stars. KCBR
 - $320,0003 bd2 ba2.3k sqft205 Marita Dr, Mount Vernon, OH 43050For Sale
 MLS ID #20260348, Shad Bevington, Re/Max Stars. KCBR
 - $337,9993 bd3 ba1.4k sqft8436 Martinsburg Rd, Mount Vernon, OH 43050For Sale
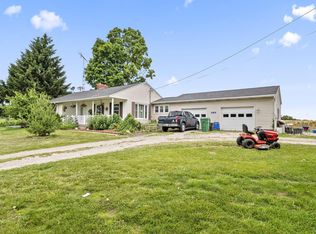
 MLS ID #226019455, Yelonda Masten, Di Lusso Real Estate. Columbus and Central Ohio Regional MLS
 - $285,0004 bd2 ba1.7k sqft900 E Gambier St, Mount Vernon, OH 43050For Sale
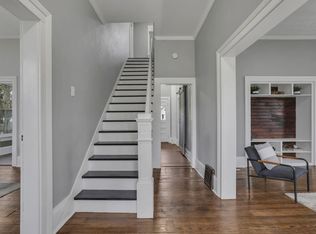 MLS ID #225042249, Darcy D Henry, Carleton Realty, LLC. Columbus and Central Ohio Regional MLS
 - $250,0003 bd2 ba1.4k sqft8 3rd Ave, Mount Vernon, OH 43050For SaleMLS ID #20260436, Jayme McDonald, Red 1 Realty. KCBR
- $239,0003 bd2 ba1.4k sqft118 E Burgess St, Mount Vernon, OH 43050For SaleMLS ID #226023957, Quante Lee Hinkston, Coldwell Banker Realty. Columbus and Central Ohio Regional MLS
- $399,0004 bd2 ba1.7k sqft1281 Westwood Dr, Mount Vernon, OH 43050For SaleMLS ID #20260359, Jayme McDonald, Red 1 Realty. KCBR
- $265,0003 bd3 ba1.7k sqft933 E High St, Mount Vernon, OH 43050For SaleMLS ID #226022573, Peter Dorinsky, Reafco. Columbus and Central Ohio Regional MLS
- $262,5004 bd2 ba1.7k sqft26 Parrott St, Mount Vernon, OH 43050For SaleMLS ID #20260318, Drew Smith, Red 1 Realty. KCBR
- $299,9002 bd2 ba1.6k sqft15934 Wooster Rd, Mount Vernon, OH 43050For SaleMLS ID #20260472, Crystal Snell-Tomes, e-Merge Real Estate Champions. KCBR
- $239,5003 bd2 ba2.5k sqft102 E Gambier St, Mount Vernon, OH 43050For SaleMLS ID #226016236, Lori L Lawrence, Coldwell Banker Realty. Columbus and Central Ohio Regional MLS
- $210,0003 bd1 ba1.2k sqft205 N Division St, Mount Vernon, OH 43050For SaleMLS ID #20260439, Jayme McDonald, Red 1 Realty. KCBR
- $250,0003 bd2 ba2.1k sqft400 Ridgewood Ave, Mount Vernon, OH 43050For SaleMLS ID #20260314, Sam Miller, Re/Max Stars. KCBR
- $349,9993 bd2 ba1.5k sqft10819 Tucker Rd, Mount Vernon, OH 43050For SaleMLS ID #226014531, Mallory Henson Rayburn, NextHome Experience. Columbus and Central Ohio Regional MLS
- $224,5003 bd1 ba1k sqft113 E Hamtramck St #1/2, Mount Vernon, OH 43050For SaleMLS ID #226026821, Holly Blanchard- Hoar, REAL ESTATE SHOWCASE. Columbus and Central Ohio Regional MLS
- $240,0003 bd2 ba1.6k sqft103 Quarry St, Mount Vernon, OH 43050For SaleMLS ID #20260370, Shad Bevington, Re/Max Stars. KCBR
- $300,0002 bd1 ba1.5k sqft18475 Hopewell Rd, Mount Vernon, OH 43050For SaleMLS ID #20260410, Anissa Treen, e-Merge Real Estate Champions. KCBR
- $230,0003 bd2 ba1.3k sqft630 Fairgrounds Rd, Mount Vernon, OH 43050For SaleMLS ID #226019451, Vicki Eisel Starinsky, Premier Properties Realty Group OH, LLC. Columbus and Central Ohio Regional MLS
- $389,0003 bd1 ba1.9k sqft13739 Old Mansfield Rd, Mount Vernon, OH 43050For SaleMLS ID #20260170, Martha Edelblute, Real Estate Pros. KCBR
- $203,5003 bd1 ba1.1k sqft521 E Burgess St, Mount Vernon, OH 43050For SaleMLS ID #20260402, Martha Edelblute, Real Estate Pros. KCBR
