Welcome to this well maintained, only one owner brick home, nestled in the desirable Westport neighborhood. This property boasts four spacious bedrooms and three full bathrooms, making it the perfect space for both relaxation and entertainment.
Upon entering, you'll be greeted by the gleaming solid oak hardwood flooring throughout the house, adding a touch of elegance and durability to every room. The tinted windows, which provide hurricane protection, heat rejection and privacy, are adorned with plantation shutters, enhancing the charm, and offering controlled natural light.
The EZ Breeze enclosed porch provides a serene spot for relaxation, perfect for enjoying a morning cup of coffee or unwinding during cool evenings. The porch overlooks a fenced backyard.and a nice patio perfect for a weekend cookout.
Situated just a few steps from the community pool, this home offers plenty of recreational options.
The well-appointed kitchen showcases sleek granite countertops, stainless steel appliances, and a built-in microwave oven, perfect for any home chef.
The home features a new HVAC system and a hybrid water heater, ensuring energy-efficient heating and cooling. Thoughtful features like Leaf Guard gutters keep maintenance at bay.
The two-car garage will be freshly painted prior to closing, providing a clean and neat space for your vehicles or extra storage. The crawlspace features a vapor barrier and dehumidifier, ensuring a safe and dry space.
A home inspection performed by a licensed inspector will be available from the seller after the offer. That will save you time and give you a piece of mind about the property condition.
This home is more than a house; it is a lifestyle. Located just minutes away from the historic Wilmington Downtown RiverFront, you can enjoy the tranquility of suburban living while being within easy reach of the city's charm, heritage, and amenities. This beautiful property is ready to become your new home. Schedule your viewing to
Sold for $495,000
$495,000
204 Estuary Court, Leland, NC 28479
4beds
2,567sqft
Single Family Residence
Built in 2005
8,712 Square Feet Lot
$507,700 Zestimate®
$193/sqft
$2,515 Estimated rent
Home value
$507,700
$482,000 - $533,000
$2,515/mo
Zestimate® history
Owner options
List your home for rent
$2,515/mo
Rent Zestimate®
Find your next renter with Zillow Rental Manager. Plus, with online applications, you can quickly screen prospective tenants – for free.
$2,515/mo
Rent Zestimate®
Refinance and save
$2,963/mo
Est. payment
Refinancing to a lower rate could help reduce your monthly payments and save thousands over the life of the loan.
$2,963/mo
Est. payment
Explore your selling options
Work with a Zillow partner agent
Leverage their expertise and Zillow's premium Showcase listings to get your home seen by more buyers.
Get startedList with your own agent
Get your home in front of millions of buyers by listing it on Zillow.
Learn how to do itSell it yourself
Take full control of how buyers see your home on Zillow by listing For Sale by Owner (FSBO).
List your homeWhat's special
Brick homeHurricane protectionLeaf guard guttersSpacious bedroomsNew hvac systemVapor barrierTinted windows
Zillow last checked:
Listing updated:
Listed by:
Joana E Cappi 910-833-0951,
RE/MAX Executive
Bought with:
Elisa A Roels, 274940
Cape Fear Realty Group, LLC
Source: Hive MLS,MLS#: 100385445 Originating MLS: Cape Fear Realtors MLS, Inc.
Originating MLS: Cape Fear Realtors MLS, Inc.Facts & features
Interior
Bedrooms & bathrooms
- Bedrooms: 4
- Bathrooms: 3
- Full bathrooms: 3
Rooms
- Room types: Living Room, Dining Room, Kitchen, Master Bedroom, Bedroom 2, Bedroom 3, Bedroom 4
Primary bedroom
- Level: Main
- Dimensions: 21 x 15
Bedroom 2
- Level: Main
- Dimensions: 12 x 13
Bedroom 3
- Level: Main
- Dimensions: 10 x 18
Bedroom 4
- Dimensions: 20 x 16
Dining room
- Level: Main
- Dimensions: 14 x 14
Kitchen
- Level: Main
- Dimensions: 18 x 14
Living room
- Level: Main
- Dimensions: 23 x 15
Heating
- Heat Pump, Electric
Cooling
- Central Air
Appliances
- Included: Electric Cooktop, Built-In Microwave, Washer, Refrigerator, Dryer, Dishwasher, Wall Oven
- Laundry: Laundry Room
Features
- Walk-in Closet(s), Kitchen Island, Ceiling Fan(s), Pantry, Blinds/Shades, Gas Log, Walk-In Closet(s)
- Flooring: Wood
- Attic: Pull Down Stairs
- Has fireplace: Yes
- Fireplace features: Gas Log
Interior area
- Total structure area: 2,567
- Total interior livable area: 2,567 sqft
Property
Parking
- Total spaces: 4
- Parking features: Paved
- Uncovered spaces: 4
Accessibility
- Accessibility features: None
Features
- Levels: One and One Half
- Stories: 1
- Patio & porch: Enclosed, Porch
- Fencing: Metal/Ornamental
Lot
- Size: 8,712 Square Feet
- Dimensions: 125 x 73 x 121 x 75
- Features: Cul-De-Sac
Details
- Parcel number: 059cc019
- Zoning: PUD
- Special conditions: Standard
Construction
Type & style
- Home type: SingleFamily
- Property subtype: Single Family Residence
Materials
- Brick Veneer
- Foundation: Crawl Space
- Roof: Shingle
Condition
- New construction: No
- Year built: 2005
Utilities & green energy
- Sewer: Public Sewer
- Water: Public
- Utilities for property: Sewer Available, Water Available
Community & HOA
Community
- Security: Fire Sprinkler System, Security System, Smoke Detector(s)
- Subdivision: Westport
HOA
- Has HOA: Yes
- Amenities included: Clubhouse, Pool, Maintenance Common Areas, Maintenance Grounds, Management, Street Lights, Trash
- HOA fee: $1,768 monthly
- HOA name: Go Properties
- HOA phone: 910-509-7281
Location
- Region: Winnabow
Financial & listing details
- Price per square foot: $193/sqft
- Tax assessed value: $303,960
- Annual tax amount: $3,190
- Date on market: 9/29/2025
- Cumulative days on market: 18 days
- Listing agreement: Exclusive Right To Sell
- Listing terms: Cash,Conventional,FHA,VA Loan
- Road surface type: Paved
Price history
| Date | Event | Price |
|---|---|---|
| 7/25/2023 | Sold | $495,000-4.4%$193/sqft |
Source:  Hive MLS #100385445 Report a problem Hive MLS #100385445 Report a problem | ||
| 6/6/2023 | Pending sale | $518,000$202/sqft |
Source: Hive MLS #100385445 Report a problem | ||
| 5/19/2023 | Listed for sale | $518,000$202/sqft |
Source: Hive MLS #100385445 Report a problem | ||
Public tax history
| Year | Property taxes | Tax assessment |
|---|---|---|
| 2025 | $3,190 | $455,870 |
| 2024 | $3,190 +10.8% | $455,870 +5.2% |
| 2023 | $2,880 +12.3% | $433,480 +42.6% |
| 2022 | $2,564 0% | $303,960 |
| 2021 | $2,564 +5% | $303,960 |
| 2020 | $2,443 +17.7% | $303,960 +19% |
| 2019 | $2,075 +10.3% | $255,380 +510.8% |
| 2018 | $1,881 +6.4% | $41,810 |
| 2017 | $1,769 | $41,810 |
| 2016 | $1,769 | $41,810 -82.2% |
| 2015 | $1,769 +11.5% | $234,710 +0.6% |
| 2014 | $1,586 | $233,325 |
| 2013 | -- | -- |
| 2012 | -- | -- |
| 2011 | -- | -- |
| 2010 | -- | -- |
| 2009 | -- | -- |
| 2008 | -- | -- |
| 2007 | -- | -- |
| 2006 | -- | -- |
| 2005 | -- | -- |
Find assessor info on the county website
Neighborhood: 28479
Nearby homes
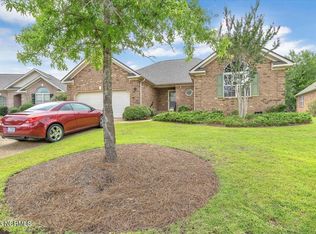
- $405,0003 bd3 ba2k sqft206 Estuary Ct, Winnabow, NC 28479Sold

- $442,1003 bd2 ba2k sqft202 Estuary Ct, Winnabow, NC 28479Off Market
- $487,2003 bd3 ba2.3k sqft301 Island Cove Ct, Winnabow, NC 28479Off Market
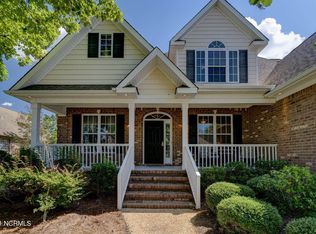
- $478,3003 bd4 ba2.6k sqft303 Island Cove Ct, Winnabow, NC 28479Off Market
- $446,2003 bd3 ba2.3k sqft208 Estuary Ct, Winnabow, NC 28479Off Market
- $454,2004 bd3 ba2.4k sqft305 Island Cove Ct, Winnabow, NC 28479Off Market
- $417,7003 bd3 ba2.1k sqft205 Estuary Ct, Winnabow, NC 28447Off Market
- $464,0004 bd3 ba2k sqft205 Estuary Ct, Winnabow, NC 28479Off Market
Nearby schools
GreatSchools rating
- 5/10Belville ElementaryGrades: PK-5Distance: 2.1 mi
- 3/10Leland MiddleGrades: 6-8Distance: 4 mi
- 4/10North Brunswick HighGrades: 9-12Distance: 4 mi
Get a cash offer in 3 minutes
Find out how much your home could sell for in as little as 3 minutes with a no-obligation cash offer.
Estimated market value
$507,700
Get a cash offer in 3 minutes
Find out how much your home could sell for in as little as 3 minutes with a no-obligation cash offer.
Estimated market value
$507,700
- North Carolina
- Brunswick County
- Leland
- 28479
- 204 Estuary Court
Nearby cities
Nearby zip codes
Other Leland Topics
