Presented for sale is this 1-story brick home offering 3 bedrooms, 2.5 baths in the Westport Subdivision that sits peacefully on a semi-private lot. If you're not familiar with Westport, today is the day to learn more, as the care and maintenance provided in this community is top notch. Upon arrival, you'll note the elevated curb appeal offered by the covered tiled porch, aggregate driveway, and thoughtful landscaping. As you enter through the front door, you'll appreciate the entry foyer that takes you to the large living room with vaulted ceilings, dining room and kitchen. Just off the living room, there is a 20' x 10' heated/cooled EZ-Breeze sunroom as well as a step-down grilling patio, where you can enjoy some peace and quiet any time of the day or evening. A private entry to the enclosed porch from the master bedroom will take you to your outdoor space as well! After a great day out, escape to the large master and a master bath with a dual vanity, jacuzzi tub, tiled walk-in shower, and a nice sized walk-in closet. There are two more bedrooms that are located away from the main living areas, so there is some privacy when it's time to retreat! With a full laundry room and a half bath for guests, there's a lot more here than meets the eye. This highly desirable floor plan provides comfortable living space and great flow. Extras with this home include a security system, tray ceilings, crown moldings, termite bond, new roof in 2023, main HVAC replaced in 2019, mini-split installed in 2020, and it's a stones-throw to the clubhouse and pool. Added benefits of living the good life here include low HOA's that includes yard maintenance, 2 pools, a clubhouse, gazebo, basketball court, bocce ball, swings, and picnic area so you can enjoy those ''Carolina days'' with friends and family. You'll love the proximity to Downtown Wilmington (10-15 minutes), golf, restaurants, beaches, and daily-needs shopping. Priced within range of recent sales, 206 Estuary Ct is worth a look!
Sold for $405,000
$405,000
206 Estuary Court, Leland, NC 28479
3beds
2,033sqft
Single Family Residence
Built in 2005
9,147 Square Feet Lot
$420,200 Zestimate®
$199/sqft
$2,219 Estimated rent
Home value
$420,200
$399,000 - $441,000
$2,219/mo
Zestimate® history
Owner options
List your home for rent
$2,219/mo
Rent Zestimate®
Find your next renter with Zillow Rental Manager. Plus, with online applications, you can quickly screen prospective tenants – for free.
$2,219/mo
Rent Zestimate®
Refinance and save
$2,414/mo
Est. payment
Refinancing to a lower rate could help reduce your monthly payments and save thousands over the life of the loan.
$2,414/mo
Est. payment
Explore your selling options
Work with a Zillow partner agent
Leverage their expertise and Zillow's premium Showcase listings to get your home seen by more buyers.
Get startedList with your own agent
Get your home in front of millions of buyers by listing it on Zillow.
Learn how to do itSell it yourself
Take full control of how buyers see your home on Zillow by listing For Sale by Owner (FSBO).
List your homeWhat's special
Basketball courtTermite bondThoughtful landscapingVaulted ceilingsTray ceilingsCrown moldingsJacuzzi tub
Zillow last checked:
Listing updated:
Listed by:
Adam C Connolly 910-367-9716,
Berkshire Hathaway HomeServices Carolina Premier Properties
Bought with:
Vance B Young, 245851
Intracoastal Realty Corp
Source: Hive MLS,MLS#: 100398388 Originating MLS: Cape Fear Realtors MLS, Inc.
Originating MLS: Cape Fear Realtors MLS, Inc.Facts & features
Interior
Bedrooms & bathrooms
- Bedrooms: 3
- Bathrooms: 3
- Full bathrooms: 2
- 1/2 bathrooms: 1
Rooms
- Room types: Living Room, Dining Room, Kitchen, Master Bedroom, Bedroom 2, Bedroom 3, Sunroom
Primary bedroom
- Level: First
- Dimensions: 14.6 x 20.3
Bedroom 2
- Level: First
- Dimensions: 11.4 x 12.9
Bedroom 3
- Level: First
- Dimensions: 15 x 10.3
Dining room
- Level: First
- Dimensions: 11.4 x 12.5
Kitchen
- Level: First
- Dimensions: 11.5 x 15
Living room
- Level: First
- Dimensions: 15.3 x 20.5
Sunroom
- Level: First
- Dimensions: 19.7 x 9.6
Heating
- Heat Pump, Other, Electric
Cooling
- Central Air, Other
Appliances
- Included: Electric Oven, Electric Cooktop, Washer, Refrigerator, Dryer, Dishwasher
- Laundry: Laundry Room
Features
- Master Downstairs, Vaulted Ceiling(s), Tray Ceiling(s), Ceiling Fan(s), Walk-in Shower
- Flooring: Carpet, Tile, Wood
- Basement: None
- Attic: Pull Down Stairs
Interior area
- Total structure area: 2,033
- Total interior livable area: 2,033 sqft
Property
Parking
- Total spaces: 2
- Parking features: Off Street, On Site, Paved
Features
- Levels: One
- Stories: 1
- Patio & porch: Covered, Patio, Porch
- Fencing: None
Lot
- Size: 9,147 Square Feet
Details
- Parcel number: 310619516962
- Zoning: PUD
- Special conditions: Standard
Construction
Type & style
- Home type: SingleFamily
- Property subtype: Single Family Residence
Materials
- Brick Veneer
- Foundation: Crawl Space
- Roof: Composition
Condition
- New construction: No
- Year built: 2005
Utilities & green energy
- Sewer: Public Sewer
- Water: Public
- Utilities for property: Sewer Available, Water Available
Community & HOA
Community
- Subdivision: Westport
HOA
- Has HOA: Yes
- Amenities included: Basketball Court, Clubhouse, Pool, Maintenance Common Areas, Maintenance Grounds, Picnic Area, Playground, Sidewalks, Street Lights
- HOA fee: $1,768 monthly
- HOA name: Go Property Management
- HOA phone: 910-509-7281
Location
- Region: Winnabow
Financial & listing details
- Price per square foot: $199/sqft
- Tax assessed value: $356,130
- Annual tax amount: $2,237
- Date on market: 10/4/2025
- Cumulative days on market: 13 days
- Listing agreement: Exclusive Right To Sell
- Listing terms: Cash,Conventional,FHA,VA Loan
Price history
| Date | Event | Price |
|---|---|---|
| 9/26/2023 | Sold | $405,000-1.2%$199/sqft |
Source:  Hive MLS #100398388 Report a problem Hive MLS #100398388 Report a problem | ||
| 8/18/2023 | Pending sale | $410,000$202/sqft |
Source: Hive MLS #100398388 Report a problem | ||
| 8/5/2023 | Listed for sale | $410,000+0.2%$202/sqft |
Source: Hive MLS #100398388 Report a problem | ||
| 10/23/2022 | Listing removed | -- |
Source: Owner Report a problem | ||
| 9/14/2022 | Price change | $409,000+5.1%$201/sqft |
Source: Owner Report a problem | ||
| 9/4/2022 | Price change | $389,000-4.9%$191/sqft |
Source: Owner Report a problem | ||
| 8/27/2022 | Price change | $409,000-2.4%$201/sqft |
Source: Owner Report a problem | ||
| 8/18/2022 | Listed for sale | $419,000+90.5%$206/sqft |
Source: Owner Report a problem | ||
| 1/15/2010 | Sold | $220,000-21.4%$108/sqft |
Source: Hive MLS #30431901 Report a problem | ||
| 5/1/2009 | Listing removed | $280,000$138/sqft |
Source: Listhub #617854 Report a problem | ||
| 4/10/2009 | Price change | $280,000-6.7%$138/sqft |
Source: Listhub #617854 Report a problem | ||
| 4/2/2009 | Price change | $300,000+5.3%$148/sqft |
Source: Listhub #617854 Report a problem | ||
| 2/22/2009 | Price change | $285,000-5%$140/sqft |
Source: Listhub #617854 Report a problem | ||
| 10/16/2008 | Listed for sale | $300,000$148/sqft |
Source: Listhub #617854 Report a problem | ||
| 8/8/2008 | Listing removed | $300,000$148/sqft |
Source: Coldwell Banker** #617854 Report a problem | ||
| 6/28/2008 | Price change | $300,000-7.7%$148/sqft |
Source: Coldwell Banker** #617854 Report a problem | ||
| 2/26/2008 | Listed for sale | $325,000$160/sqft |
Source: RealBird #617854 Report a problem | ||
Public tax history
| Year | Property taxes | Tax assessment |
|---|---|---|
| 2025 | $2,800 +2.7% | $392,190 +3.1% |
| 2024 | $2,728 +21.9% | $380,370 +6.8% |
| 2023 | $2,237 +20.2% | $356,130 +54.4% |
| 2022 | $1,861 +0% | $230,710 |
| 2021 | $1,861 +5.2% | $230,710 |
| 2020 | $1,768 +0.9% | $230,710 |
| 2019 | $1,753 +6.9% | $230,710 +453.5% |
| 2018 | $1,641 +5.3% | $41,680 |
| 2017 | $1,558 | $41,680 |
| 2016 | $1,558 | $41,680 -80.9% |
| 2015 | $1,558 +12.4% | $218,110 +0.8% |
| 2014 | $1,385 | $216,388 |
| 2013 | -- | -- |
| 2012 | -- | -- |
| 2011 | -- | -- |
| 2010 | -- | -- |
| 2009 | -- | -- |
| 2008 | -- | -- |
| 2007 | -- | -- |
| 2006 | -- | -- |
| 2005 | -- | -- |
Find assessor info on the county website
Neighborhood: 28479
Nearby homes
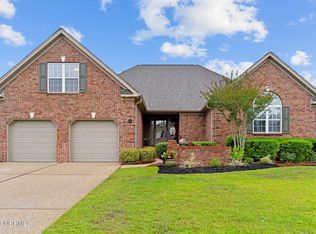
- $507,7004 bd3 ba2.5k sqft204 Estuary Ct, Winnabow, NC 28479Off Market
- $446,2003 bd3 ba2.3k sqft208 Estuary Ct, Winnabow, NC 28479Off Market
- $454,2004 bd3 ba2.4k sqft305 Island Cove Ct, Winnabow, NC 28479Off Market
- $478,3003 bd4 ba2.6k sqft303 Island Cove Ct, Winnabow, NC 28479Off Market
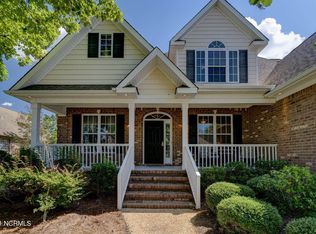
- $461,5004 bd3 ba2.6k sqft307 Island Cove Ct, Winnabow, NC 28479Off Market
- $500,8003 bd3 ba2.6k sqft307 Island Cove Ct, Leland, NC 28451Off Market
- $442,1003 bd2 ba2k sqft202 Estuary Ct, Winnabow, NC 28479Off Market
- $435,0003 bd3 ba2.3k sqft210 Estuary Ct, Winnabow, NC 28479Sold
Nearby schools
GreatSchools rating
- 5/10Belville ElementaryGrades: PK-5Distance: 2.1 mi
- 3/10Leland MiddleGrades: 6-8Distance: 4 mi
- 4/10North Brunswick HighGrades: 9-12Distance: 4 mi
Get a cash offer in 3 minutes
Find out how much your home could sell for in as little as 3 minutes with a no-obligation cash offer.
Estimated market value
$420,200
Get a cash offer in 3 minutes
Find out how much your home could sell for in as little as 3 minutes with a no-obligation cash offer.
Estimated market value
$420,200
- North Carolina
- Brunswick County
- Leland
- 28479
- 206 Estuary Court
Nearby cities
Nearby zip codes
Other Leland Topics
