Are you looking for a large home with room to grow? Welcome to 204 Farmwood Lane! This 4 bedroom (possible 5) is waiting for its next owner! The large living room with newer carpet will greet you after you get through the foyer. The fireplace is an awesome focal point with built in shelving. The sunroom is an added bonus space that will allow you to enjoy the view of the large backyard from inside. The modern kitchen got an extensive facelift in the spring of 2022 with all new appliances, countertops and the cabinets and flooring were not left out. The formal dining room could be used as a flex space and the office on the main floor could be used as an 5th bedroom. The upper level has 4 bedrooms that are ample size, and the common bath speaks for itself! All this sets on a full basement that is partially finished and an open slate and the whole package is on just shy of 3/4 of an acre. Extra large deck, a half court basketball blacktop area and an extra 12x20 garage are highlights of the back yard. New roof spring 2023. New zoned furnace and AC in 2021.
Closed
$420,000
204 Farmwood Ln, La Porte, IN 46350
4beds
3,898sqft
Single Family Residence
Built in 1979
0.7 Acres Lot
$430,000 Zestimate®
$108/sqft
$4,574 Estimated rent
Home value
$430,000
$335,000 - $550,000
$4,574/mo
Zestimate® history
Owner options
List your home for rent
$4,574/mo
Rent Zestimate®
Find your next renter with Zillow Rental Manager. Plus, with online applications, you can quickly screen prospective tenants – for free.
$4,574/mo
Rent Zestimate®
Refinance and save
$2,035/mo
Est. payment
Refinancing to a lower rate could help reduce your monthly payments and save thousands over the life of the loan.
$2,035/mo
Est. payment
Explore your selling options
Work with a Zillow partner agent
Leverage their expertise and Zillow's premium Showcase listings to get your home seen by more buyers.
Get startedList with your own agent
Get your home in front of millions of buyers by listing it on Zillow.
Learn how to do itSell it yourself
Take full control of how buyers see your home on Zillow by listing For Sale by Owner (FSBO).
List your homeWhat's special
Full basementExtra large deckModern kitchenExtensive faceliftFormal dining roomNewer carpetNew appliances
Zillow last checked:
Listing updated:
Listed by:
Melissa Carmichael,
Listing Leaders Lifestyles, LL 219-225-2000
Bought with:
Joy Pawlak, RB14027316
McColly Real Estate
Source: NIRA as distributed by MLS GRID,MLS#: 823901
Facts & features
Interior
Bedrooms & bathrooms
- Bedrooms: 4
- Bathrooms: 3
- Full bathrooms: 1
- 3/4 bathrooms: 1
- 1/2 bathrooms: 1
Rooms
- Room types: Bedroom 2, Primary Bedroom, Office, Living Room, Kitchen, Dining Room, Bedroom 4, Bedroom 3
Primary bedroom
- Area: 255
- Dimensions: 17.0 x 15.0
Bedroom 2
- Area: 154
- Dimensions: 11.0 x 14.0
Bedroom 3
- Area: 168
- Dimensions: 14.0 x 12.0
Bedroom 4
- Area: 100
- Dimensions: 10.0 x 10.0
Dining room
- Area: 165
- Dimensions: 15.0 x 11.0
Kitchen
- Area: 104
- Dimensions: 13.0 x 8.0
Living room
- Area: 408
- Dimensions: 24.0 x 17.0
Office
- Description: possible 5th bedroom
- Area: 156
- Dimensions: 13.0 x 12.0
Sunroom
- Area: 144
- Dimensions: 12.0 x 12.0
Heating
- Forced Air, Zoned
Appliances
- Included: Dryer, Washer, Refrigerator, Microwave
Features
- Ceiling Fan(s), Walk-In Closet(s), Granite Counters, High Ceilings, Eat-in Kitchen
- Basement: Partially Finished,Sump Pump,Storage Space
- Number of fireplaces: 1
- Fireplace features: Living Room
Interior area
- Total structure area: 3,898
- Total interior livable area: 3,898 sqft
- Finished area above ground: 2,694
Property
Parking
- Total spaces: 2
- Parking features: Garage
- Garage spaces: 2
Features
- Levels: Two
- Patio & porch: Deck
- Exterior features: Storage
- Has view: Yes
- View description: None
Lot
- Size: 0.7 Acres
- Features: Back Yard, Landscaped, Front Yard
Details
- Parcel number: 460628229002000042
- Special conditions: None
Construction
Type & style
- Home type: SingleFamily
- Property subtype: Single Family Residence
Condition
- New construction: No
- Year built: 1979
Utilities & green energy
- Sewer: Septic Tank
- Water: Well
Community & HOA
Community
- Subdivision: Deckers Woods Un 3
HOA
- Has HOA: No
Location
- Region: La Porte
Financial & listing details
- Price per square foot: $108/sqft
- Tax assessed value: $308,000
- Annual tax amount: $3,036
- Date on market: 7/9/2025
- Listing agreement: Exclusive Right To Sell
- Listing terms: Cash,VA Loan,FHA,Conventional
Price history
| Date | Event | Price |
|---|---|---|
| 8/20/2025 | Sold | $420,000-2.3%$108/sqft |
Source:  NIRA as distributed by MLS GRID #823901 Report a problem NIRA as distributed by MLS GRID #823901 Report a problem | ||
| 7/14/2025 | Pending sale | $430,000$110/sqft |
Source: NIRA as distributed by MLS GRID #823901 Report a problem | ||
| 7/9/2025 | Listed for sale | $430,000+4.9%$110/sqft |
Source: NIRA as distributed by MLS GRID #823901 Report a problem | ||
| 9/6/2023 | Listing removed | $410,000 |
Source:  IRMLS #202331765 Report a problem IRMLS #202331765 Report a problem | ||
| 9/5/2023 | Price change | $410,000-1.2%$105/sqft |
Source: NIRA as distributed by MLS GRID #537034 Report a problem | ||
| 8/24/2023 | Listed for sale | $415,000+36.1%$106/sqft |
Source: NIRA as distributed by MLS GRID #537034 Report a problem | ||
| 4/15/2021 | Sold | $305,000+24.5%$78/sqft |
Source: Agent Provided Report a problem | ||
| 2/26/2019 | Sold | $245,000$63/sqft |
Source: NIRA as distributed by MLS GRID #445270 Report a problem | ||
| 1/11/2019 | Pending sale | $245,000$63/sqft |
Source: 1st Choice Realty Group #445270 Report a problem | ||
| 12/1/2018 | Listed for sale | $245,000$63/sqft |
Source: 1st Choice Realty Group #445270 Report a problem | ||
Public tax history
| Year | Property taxes | Tax assessment |
|---|---|---|
| 2025 | $3,161 +4.1% | $360,700 +13.2% |
| 2024 | $3,036 +2.6% | $318,600 +3.4% |
| 2023 | $2,959 +24.3% | $308,000 +3.9% |
| 2022 | $2,381 | $296,400 +24.2% |
| 2021 | $2,381 -0.1% | $238,700 |
| 2020 | $2,384 +11.7% | $238,700 -0.3% |
| 2019 | $2,134 +12.1% | $239,300 +12.7% |
| 2018 | $1,904 +20.6% | $212,300 +5.4% |
| 2017 | $1,578 -7.8% | $201,400 +12.2% |
| 2016 | $1,711 -9.5% | $179,500 -13.7% |
| 2014 | $1,890 +7.9% | $208,000 +3.1% |
| 2013 | $1,752 | $201,700 -6.8% |
| 2010 | -- | $216,400 +10.5% |
| 2006 | $2,240 | $195,800 +9.8% |
| 2005 | -- | $178,400 |
Find assessor info on the county website
Neighborhood: 46350
Nearby homes
- $404,0004 bd4 ba3.2k sqft208 Farmwood Ln, La Porte, IN 46350Pending

- $447,9004 bd3 ba3.9k sqft222 Farmwood Ln, La Porte, IN 46350Sold
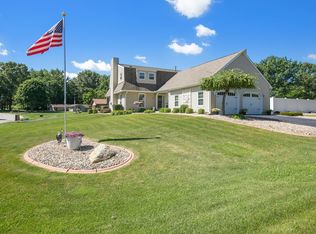
- $450,3003 bd2 ba2k sqft201 Farmwood Dr, La Porte, IN 46350Off Market
- $29,400-- bd-- ba-- sqft3 Farmwood Dr, La Porte, IN 46350Off Market
- $462,8003 bd2 ba2.9k sqft212 Farmwood Ln, La Porte, IN 46350Off Market
- $300-- bd-- ba-- sqft205 Farmwood Ln, La porte, IN 46350Off Market
- $420,6004 bd4 ba3.2k sqft205 Farmwood Dr, La Porte, IN 46350Off Market
- $387,0004 bd3 ba2.6k sqft201 Farmwood Ln, La Porte, IN 46350Off Market
Nearby schools
GreatSchools rating
- 9/10F Willard Crichfield Elementary SchoolGrades: PK-4Distance: 0.5 mi
- 4/10Laporte High SchoolGrades: PK-12Distance: 2.9 mi
- 7/10Kesling Intermediate SchoolGrades: 5-6Distance: 3.9 mi
Get a cash offer in 3 minutes
Find out how much your home could sell for in as little as 3 minutes with a no-obligation cash offer.
Estimated market value
$430,000
Get a cash offer in 3 minutes
Find out how much your home could sell for in as little as 3 minutes with a no-obligation cash offer.
Estimated market value
$430,000
- Indiana
- La Porte County
- La Porte
- 46350
- 204 Farmwood Ln
Nearby cities
Nearby neighborhoods
Nearby zip codes
Other La Porte Topics
