Sold Before Print
Pending
$404,000
208 Farmwood Ln, La Porte, IN 46350
4beds
3,232sqft
:
Get pre-qualified$2,633/mo
Single Family Residence
Built in 1979
0.71 Acres Lot
$403,600 Zestimate®
$125/sqft
$-- HOA
What's special
- 16 days |
- 55 |
- 2 |
Zillow last checked:
Listing updated:
Listed by:
Jillian Kosiara,
Seramur Properties, LLC 219-548-8800
Source: NIRA as distributed by MLS GRID,MLS#: 842173
Facts & features
Interior
Bedrooms & bathrooms
- Bedrooms: 4
- Bathrooms: 4
- Full bathrooms: 2
- 1/2 bathrooms: 2
Rooms
- Room types: Bedroom 2, Primary Bedroom, Living Room, Laundry, Kitchen, Family Room, Dining Room, Den, Bedroom 4, Bedroom 3
Primary bedroom
- Level: Lower
- Area: 140.36
- Dimensions: 12.1 x 11.6
Bedroom 2
- Level: Upper
- Area: 117.81
- Dimensions: 11.9 x 9.9
Bedroom 3
- Level: Upper
- Area: 103.53
- Dimensions: 11.9 x 8.7
Bedroom 4
- Level: Upper
- Area: 113.1
- Dimensions: 13.0 x 8.7
Den
- Level: Basement
- Area: 126
- Dimensions: 12.6 x 10.0
Dining room
- Level: Main
- Area: 135
- Dimensions: 10.0 x 13.5
Family room
- Level: Basement
- Area: 390
- Dimensions: 30.0 x 13.0
Kitchen
- Level: Main
- Area: 270
- Dimensions: 20.0 x 13.5
Laundry
- Description: Laundry/Flex Area
- Level: Lower
- Area: 175.44
- Dimensions: 13.6 x 12.9
Living room
- Level: Main
- Area: 363.15
- Dimensions: 13.5 x 26.9
Heating
- Natural Gas
Appliances
- Included: Dishwasher, Stainless Steel Appliance(s), Refrigerator, Microwave
Features
- Ceiling Fan(s), Walk-In Closet(s), Vaulted Ceiling(s), Stone Counters, Kitchen Island, Eat-in Kitchen, Entrance Foyer, Double Vanity
- Basement: Bath/Stubbed,Full,Finished
- Number of fireplaces: 1
- Fireplace features: Other
Interior area
- Total structure area: 3,232
- Total interior livable area: 3,232 sqft
- Finished area above ground: 1,888
Property
Parking
- Total spaces: 4
- Parking features: Attached, Kitchen Level, Garage Door Opener
- Attached garage spaces: 4
Features
- Levels: Quad-Level
- Has view: Yes
- View description: Neighborhood
Lot
- Size: 0.71 Acres
- Features: Back Yard
Details
- Parcel number: 460628229001000042
- Special conditions: Agent Owned
Construction
Type & style
- Home type: SingleFamily
- Property subtype: Single Family Residence
Condition
- New construction: No
- Year built: 1979
Utilities & green energy
- Electric: 200+ Amp Service
- Sewer: Septic Tank
- Water: Well
Community & HOA
Community
- Subdivision: Deckers Woods Un 03
HOA
- Has HOA: No
Location
- Region: La Porte
Financial & listing details
- Price per square foot: $125/sqft
- Tax assessed value: $193,000
- Annual tax amount: $3,489
- Date on market: 7/13/2026
- Listing agreement: Exclusive Right To Sell
- Listing terms: Cash,VA Loan,FHA,Conventional
Estimated market value
$403,600
$383,000 - $424,000
$3,690/mo
Price history
| Date | Event | Price |
|---|---|---|
| 7/13/2026 | Pending sale | $404,000$125/sqft |
Source:  NIRA as distributed by MLS GRID #842173 Report a problem NIRA as distributed by MLS GRID #842173 Report a problem | ||
Public tax history
| Year | Property taxes | Tax assessment |
|---|---|---|
| 2025 | $1,109 +2% | $193,000 +11.6% |
| 2024 | $1,088 +2% | $172,900 +2.9% |
| 2023 | $1,066 +2% | $168,000 +6.5% |
| 2022 | $1,045 -18.7% | $157,800 +7.2% |
| 2021 | $1,286 -20.9% | $147,200 |
| 2020 | $1,626 +8.7% | $147,200 -15.7% |
| 2019 | $1,496 +13.2% | $174,600 +10.4% |
| 2018 | $1,322 -13.9% | $158,200 +5.9% |
| 2017 | $1,535 -5.9% | $149,400 -13.7% |
| 2016 | $1,631 +2.3% | $173,200 -4.5% |
| 2014 | $1,595 +7.8% | $181,300 -1.7% |
| 2013 | $1,480 | $184,400 +0.4% |
| 2010 | -- | $183,700 -2.9% |
| 2006 | $2,132 | $189,200 +8.1% |
| 2005 | -- | $175,100 |
Find assessor info on the county website
Monthly payment
Est. payment
Payment breakdown
Explore the cost of this home by adjusting the details. Changes won't be saved.Climate risks
Neighborhood: 46350
Nearby schools
GreatSchools rating
- 9/10F Willard Crichfield Elementary SchoolGrades: PK-4Distance: 0.5 mi
- 4/10Laporte High SchoolGrades: PK-12Distance: 2.9 mi
- 6/10Laporte Middle SchoolGrades: 7-8Distance: 3.9 mi
- $447,9004 bd3 ba3.9k sqft222 Farmwood Ln, La Porte, IN 46350Sold
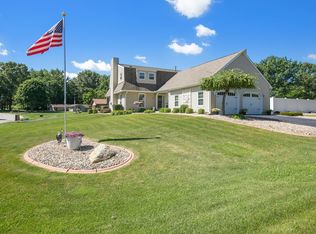
- $462,8003 bd2 ba2.9k sqft212 Farmwood Ln, La Porte, IN 46350Off Market
- $420,0004 bd3 ba3.8k sqft204 Farmwood Ln, La Porte, IN 46350Sold
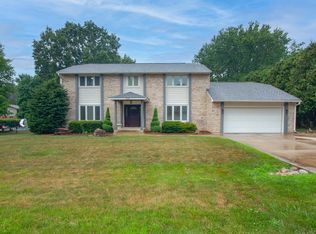
- $520,2004 bd3 ba3k sqft211 Farmwood Ln, Laporte, IN 46350Off Market
- $7,000-- bd-- ba-- sqft211 Farmwood Ln, La porte, IN 46350Off Market
- $423,6004 bd2 ba2.8k sqft205 Farmwood Ln, La Porte, IN 46350Off Market
- $495,8003 bd2 ba2.4k sqft214 Farmwood Ln, La Porte, IN 46350Off Market
- $29,400-- bd-- ba-- sqft3 Farmwood Dr, La Porte, IN 46350Off Market
A local agent can set up tours, give advice and negotiate with sellers.
A local lender can help you make sure your offer is ready when you are.
Similar homes
- $379,9004 bd3 ba3.8k sqft1141 W 300 N, La Porte, IN 46350For Sale

 MLS ID #842524, Jillian Kosiara, Seramur Properties, LLC. NIRA as distributed by MLS GRID
 - $419,0003 bd3 ba2.6k sqft136 Country Club Dr, La Porte, IN 46350For Sale
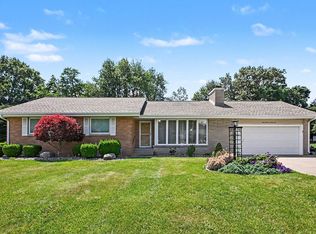 MLS ID #841119, Daniel Kelley, REMAX County Wide 1st. NIRA as distributed by MLS GRID
 - $409,5004 bd2 ba2.7k sqft1244 W Springville Rd, La Porte, IN 46350For Sale
 MLS ID #842053, Andrea Buttermore, Blackrock Real Estate Services. NIRA as distributed by MLS GRID
 - $419,9003 bd2 ba1.7k sqft100 S 500 W, La Porte, IN 46350For Sale
 MLS ID #840922, Sherry Ritter-Banic, Banic Real Estate & Appraisal. NIRA as distributed by MLS GRID
 - $469,0004 bd3 ba3k sqft1587 N Rustic Dr, La Porte, IN 46350For SaleMLS ID #835914, Kathleen Osinski, New Chapter Real Estate. NIRA as distributed by MLS GRID
- $495,0004 bd4 ba3.3k sqft2524 S 350 W, La Porte, IN 46350For SaleMLS ID #202624376, Rita Beaty, Coldwell Banker 1st Choice. IRMLS
- $354,9004 bd2 ba2.1k sqft4325 N Armand Ave, La Porte, IN 46350For SaleMLS ID #840789, Eric Frageman, Century 21 Circle. NIRA as distributed by MLS GRID
- $550,0004 bd3 ba3.4k sqft3476 W Small Ct, La Porte, IN 46350For SaleMLS ID #841418, Ruza Jevtic, Realty Executives Premier. NIRA as distributed by MLS GRID
- $375,0003 bd3 ba3.5k sqft5188 W Laxita Dr, La Porte, IN 46350For SaleMLS ID #807866, Jeffrey Albertson, BHHS Executive Realty. NIRA as distributed by MLS GRID
- $349,9004 bd2 ba1.9k sqft4725 E State Road 4, La Porte, IN 46350For SaleMLS ID #841819, Phillip Lain, Listing Leaders Lifestyles, LL. NIRA as distributed by MLS GRID
- $307,5003 bd2 ba2.5k sqft166 N Woodland Dr, La Porte, IN 46350For SaleMLS ID #840049, Zachary Sliwa, The Lyons Group Real Estate. NIRA as distributed by MLS GRID
- $429,0006 bd2 ba2.9k sqft7543 W 275 N, Michigan City, IN 46360For SaleMLS ID #839284, Joshua Vida, Paradigm Realty Solutions, LLC. NIRA as distributed by MLS GRID
- $519,9003 bd3 ba2.1k sqft1139 S 500 W, La Porte, IN 46350For SaleMLS ID #838391, Angela Moser, RE/MAX Diamond Properties. NIRA as distributed by MLS GRID
- $459,0003 bd3 ba2.6k sqft1811 N Country Ln, Michigan City, IN 46360For SaleMLS ID #841024, Gail Odle, Blackrock Real Estate Services. NIRA as distributed by MLS GRID
- $279,9003 bd2 ba2k sqft1714 Monroe St, La Porte, IN 46350For SaleMLS ID #842547, Shelly Grimm, White Hat Realty Group, LLC. NIRA as distributed by MLS GRID
- $255,0004 bd3 ba2.6k sqft510 1st St, La Porte, IN 46350For SaleMLS ID #840338, Brittney Wilkinson, Realty of America LLC. NIRA as distributed by MLS GRID
- $449,9003 bd3 ba1.6k sqft2008 I St, La Porte, IN 46350New ConstructionMLS ID #838548, Jasmine Gonzalez, Coldwell Banker Realty. NIRA as distributed by MLS GRID
- $420,0003 bd1 ba3.5k sqft1941 N Shebel Rd, Michigan City, IN 46360For SaleMLS ID #823698, Carla Ebert-Kienitz, Century 21 Circle. NIRA as distributed by MLS GRID
- $219,0002 bd2 ba1.6k sqft225 Holton Rd, La Porte, IN 46350For SaleMLS ID #829442, Angela Moser, RE/MAX Diamond Properties. NIRA as distributed by MLS GRID
- $289,0005 bd2 ba2.5k sqft406 D St, La Porte, IN 46350For SaleMLS ID #839229, Bryon Eigenmann, LaPorte County Realty, Inc.. NIRA as distributed by MLS GRID
