Motivated seller! Bring an offer! Luxury new construction home in a highly desired location! The curb appeal of this stunning new home will be the first item to catch passerby's attention. Featuring top of the line smart wood siding, Pella 250 Series windows, & 30 year Owen's roof shingles. High end materials were used to ensure the durability & efficiency of your new home. Exterior brick and cedar details add charm to the front of the home. Vaulted ceilings in the open concept living area enlarges the home & creates a feeling of openness. The beautiful fireplace produces heat and provides additional ambience to this space. The modern kitchen island has an elegant granite countertop perfect for entertaining or personal enjoyment. There is plenty of room to add 6-8 barstools around the island. The ample master ensuite includes an elegant tray ceiling with a breathtaking bathroom, 2 separate sinks, 8 ft tall storage cabinet, separation wall for the toilet, lovely shower, and walk in closet. There are 2 spacious bedrooms with high ceilings and oversized windows to let in lots of natural light. Plenty of recessed lighting throughout to brighten up your home. The 2-car attached garage's door is 9 ft high by 18 ft in length, you could store a boat, oversized truck, or even host a party here. The garage has the option to turn on or shutoff the heat and air. There is a room above the garage with 8 ft tall ceilings & approximately 200 sq ft of storage space. Come in through the garage to find a 1/2 bath and separate laundry room. Adjacent to the 1/2 bath you will find a storage area perfect for storing personal items (i.e. shoes and coats). Enjoy the beautiful backyard deck with a built in planter overlooking the massive backyard and storage shed. The backyard is perfect for entertaining and/or relaxing.
Pending
$439,900
2008 I St, La Porte, IN 46350
3beds
1,689sqft
Single Family Residence
Built in 2026
0.77 Acres Lot
$433,400 Zestimate®
$260/sqft
$-- HOA
What's special
Storage shedMassive backyardBreathtaking bathroomLovely showerSeparate laundry roomWalk in closet
- 33 days
- 312
- 1
Zillow last checked:
Listing updated:
Listed by:
Jasmine Gonzalez,
Coldwell Banker Realty 269-469-3950
Source: NIRA as distributed by MLS GRID,MLS#: 845175
Facts & features
Interior
Bedrooms & bathrooms
- Bedrooms: 3
- Bathrooms: 3
- Full bathrooms: 2
- 1/2 bathrooms: 1
Rooms
- Room types: Bedroom 2, Primary Bedroom, Living Room, Laundry, Kitchen, Dining Room, Bedroom 3
Primary bedroom
- Description: Master Ensuite w/walk in closet
- Level: Main
- Area: 169
- Dimensions: 13.0 x 13.0
Bedroom 2
- Level: Main
- Area: 121
- Dimensions: 11.0 x 11.0
Bedroom 3
- Level: Main
- Area: 110
- Dimensions: 11.0 x 10.0
Dining room
- Level: Main
- Area: 165
- Dimensions: 11.0 x 15.0
Kitchen
- Level: Main
- Area: 165
- Dimensions: 11.0 x 15.0
Laundry
- Level: Main
- Area: 48
- Dimensions: 8.0 x 6.0
Living room
- Level: Main
- Area: 256
- Dimensions: 16.0 x 16.0
Other
- Description: Mudroom with sink
- Level: Main
- Area: 48
- Dimensions: 8.0 x 6.0
Heating
- Forced Air
Appliances
- Included: Disposal, Refrigerator, Microwave, Dishwasher
- Laundry: Main Level
Features
- Ceiling Fan(s), Walk-In Closet(s), Vaulted Ceiling(s), Recessed Lighting, Pantry, Open Floorplan, Kitchen Island, High Ceilings, Eat-in Kitchen, Entrance Foyer, Double Vanity
- Windows: Insulated Windows
- Basement: Crawl Space
- Number of fireplaces: 1
- Fireplace features: Electric, Living Room, Great Room
Interior area
- Total structure area: 1,689
- Total interior livable area: 1,689 sqft
- Finished area above ground: 1,689
Property
Parking
- Total spaces: 2
- Parking features: Attached, Paved, Heated Garage, Driveway
- Attached garage spaces: 2
- Has uncovered spaces: Yes
Features
- Levels: One
- Patio & porch: Covered, Front Porch, Deck
- Pool features: None
- Fencing: Partial
- Has view: Yes
- View description: Neighborhood
Lot
- Size: 0.77 Acres
- Features: Back Yard, Front Yard, Few Trees
Details
- Has additional parcels: Yes
- Parcel number: 461011132020000061
- Zoning description: residential
- Special conditions: None
Construction
Type & style
- Home type: SingleFamily
- Property subtype: Single Family Residence
Condition
- New construction: Yes
- Year built: 2026
Utilities & green energy
- Electric: 200+ Amp Service
- Sewer: Public Sewer
- Water: Public
- Utilities for property: Electricity Connected, Water Connected, Sewer Connected
Community & HOA
Community
- Security: Smoke Detector(s)
- Subdivision: Ambers
HOA
- Has HOA: No
Location
- Region: La Porte
Financial & listing details
- Price per square foot: $260/sqft
- Tax assessed value: $200
- Annual tax amount: $400
- Date on market: 9/11/2026
- Listing agreement: Exclusive Right To Sell
- Listing terms: Cash,VA Loan,FHA,Conventional
Estimated market value
$433,400
$412,000 - $455,000
$2,806/mo
Price history
| Date | Event | Price |
|---|---|---|
| 10/3/2026 | Pending sale | $439,900$260/sqft |
Source:  NIRA as distributed by MLS GRID #845175 Report a problem NIRA as distributed by MLS GRID #845175 Report a problem | ||
| 9/11/2026 | Listed for sale | $439,900-1.1%$260/sqft |
Source: NIRA as distributed by MLS GRID #845175 Report a problem | ||
| 9/3/2026 | Listing removed | $444,900$263/sqft |
Source: NIRA as distributed by MLS GRID #838548 Report a problem | ||
| 8/7/2026 | Price change | $444,900-1.1%$263/sqft |
Source: NIRA as distributed by MLS GRID #838548 Report a problem | ||
| 7/16/2026 | Price change | $449,900-0.5%$266/sqft |
Source: NIRA as distributed by MLS GRID #838548 Report a problem | ||
| 7/3/2026 | Price change | $452,000-1.5%$268/sqft |
Source: NIRA as distributed by MLS GRID #838548 Report a problem | ||
| 6/11/2026 | Price change | $459,000-2.3%$272/sqft |
Source: NIRA as distributed by MLS GRID #838548 Report a problem | ||
| 5/27/2026 | Price change | $469,900-1.1%$278/sqft |
Source: NIRA as distributed by MLS GRID #838548 Report a problem | ||
| 5/8/2026 | Listed for sale | $474,900-1%$281/sqft |
Source: NIRA as distributed by MLS GRID #838548 Report a problem | ||
| 4/22/2026 | Listing removed | $479,900$284/sqft |
Source: NIRA as distributed by MLS GRID #833407 Report a problem | ||
| 1/30/2026 | Listed for sale | $479,900$284/sqft |
Source: NIRA as distributed by MLS GRID #833407 Report a problem | ||
Public tax history
| Year | Property taxes | Tax assessment |
|---|---|---|
| 2025 | $472 +47.5% | $200 -99.2% |
| 2024 | $320 | $23,600 +47.5% |
| 2023 | $320 | $16,000 |
| 2022 | $320 -43.3% | $16,000 |
| 2021 | $564 | $16,000 -14.9% |
| 2020 | $564 | $18,800 |
| 2019 | $564 | $18,800 |
| 2018 | $564 | $18,800 |
| 2017 | $564 | $18,800 |
| 2016 | $564 | $18,800 |
| 2014 | $564 +8% | $18,800 +35.3% |
| 2013 | $522 | $13,900 |
| 2010 | -- | $13,900 |
Find assessor info on the county website
Monthly payment
Est. payment
Payment breakdown
Explore the cost of this home by adjusting the details. Changes won't be saved.Climate risks
Neighborhood: 46350
Nearby schools
Schools provided by the listing agent
- Middle: LaPorte Middle School
- High: LaPorte High School
Source: NIRA as distributed by MLS GRID. This data may not be complete. We recommend contacting the local school district to confirm school assignments for this home.

Similar homes
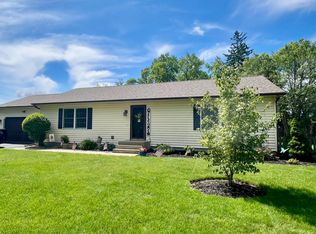
- $414,9004 bd3 ba2.2k sqft1685 N 100 W, La Porte, IN 46350New Construction

 MLS ID #844910, Stacey Matthys, Brokerworks Group. NIRA as distributed by MLS GRID
 - $519,9003 bd3 ba2.1k sqft1139 S 500 W, La Porte, IN 46350For Sale
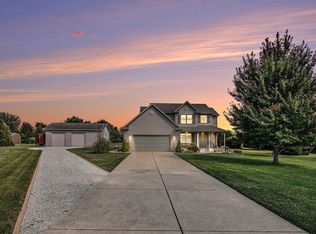 MLS ID #838391, Angela Moser, RE/MAX Diamond Properties. NIRA as distributed by MLS GRID
 - $379,9004 bd3 ba2.4k sqft1419 2nd St, La Porte, IN 46350New Construction
 MLS ID #843722, Bryon Eigenmann, LaPorte County Realty, Inc.. NIRA as distributed by MLS GRID
 - $385,0003 bd2 ba1.6k sqft504 Closser Ave, La Porte, IN 46350For Sale
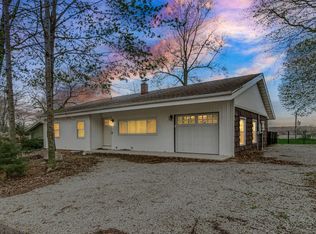 MLS ID #837486, Tracey Cummins, McColly Real Estate. NIRA as distributed by MLS GRID
 - $349,9004 bd2 ba1.7k sqft324 W Johnson Rd, La Porte, IN 46350For SaleMLS ID #838199, Lisa Daniel-King, McColly Real Estate. NIRA as distributed by MLS GRID
- $229,0003 bd2 ba1.5k sqft809 2nd St, La Porte, IN 46350For SaleMLS ID #845495, Tracey Cummins, McColly Real Estate. NIRA as distributed by MLS GRID
- $354,9004 bd2 ba2.1k sqft4325 N Armand Ave, La Porte, IN 46350For SaleMLS ID #845987, Eric Frageman, Century 21 Circle. NIRA as distributed by MLS GRID
- $254,9992 bd2 ba1k sqft1101 Andrew Ave, La Porte, IN 46350For SaleMLS ID #843123, Amy Blind, Pine Lake Realty. NIRA as distributed by MLS GRID
- $349,9003 bd3 ba1.8k sqft1900 Park St, La Porte, IN 46350New ConstructionMLS ID #836628, Meghan Maddox, MTM Realty Group. NIRA as distributed by MLS GRID
- $339,9003 bd3 ba1.8k sqft1902 Park St, La Porte, IN 46350New ConstructionMLS ID #844337, Meghan Maddox, MTM Realty Group. NIRA as distributed by MLS GRID
- $409,0003 bd2 ba1.9k sqft1434 N Us Highway 421, Michigan City, IN 46360For SaleMLS ID #841372, Heather Conley, @properties/Christie's Intl RE. NIRA as distributed by MLS GRID
- $469,9004 bd2 ba2.4k sqft1448 N 500 E, Michigan City, IN 46360For SaleMLS ID #845041, Lindsay Phelan, RE/MAX Executives. NIRA as distributed by MLS GRID
- $225,0003 bd2 ba1.4k sqft208 Ardmore Ave, La Porte, IN 46350For SaleMLS ID #840581, Kim Porter, Coldwell Banker 1st Choice. NIRA as distributed by MLS GRID
- $444,0004 bd3 ba2.4k sqft361 Sandwood Ct, Valparaiso, IN 46383For SaleMLS ID #841563, Jason Lynn, Realty Executives Premier. NIRA as distributed by MLS GRID
- $349,9003 bd3 ba1.8k sqft1940 Park St, La Porte, IN 46350New ConstructionMLS ID #839527, Bradley Anderson, REMAX County Wide 1st. NIRA as distributed by MLS GRID
- $429,0004 bd2 ba1.7k sqft707 Tulip Dr, Three Oaks, MI 49128For Sale
 MLS ID #26046299, Melissa Francis, Keller Williams Realty SWM. MichRIC
 - $445,0003 bd3 ba2k sqft15 Diamond Point Ln, New Buffalo, MI 49117For SaleMLS ID #26047298, Susan Stoneburner, @properties Christie's International R.E.. MichRIC
