Great buy w/Full golf membership in beautiful Alto Village, Deer Park Woods Sub, cul-de-sac, 4 bdrm, 3 baths, open living/dining w/rock FP, kitchen, laundry & door to sep. workshop/garage. Master bdrm. & bath w/hot tub off master, other 2 bdrms, off the living rm. Down is 4th bdrm & bath, great back decks w/beautiful views of the mountains! Fully furnished & ready for you to come up & enjoy all the wonderful activities at Alto, Outlaw & Kokopelli w/3 golf courses & so much more! Oversize double garage w/room for golf cart & sgl. garage/workshop, too! Home is priced $25,000 under current Apprasied value!
Sold
Price Unknown
204 Fawn Dr, Alto, NM 88312
4beds
2,222sqft
Single Family Residence
Built in 1981
1.11 Acres Lot
$610,200 Zestimate®
$--/sqft
$2,965 Estimated rent
Home value
$610,200
Estimated sales range
Not available
$2,965/mo
Zestimate® history
Owner options
List your home for rent
$2,965/mo
Rent Zestimate®
Find your next renter with Zillow Rental Manager. Plus, with online applications, you can quickly screen prospective tenants – for free.
$2,965/mo
Rent Zestimate®
Refinance and save
Refinancing to a lower rate could help reduce your monthly payments and save thousands over the life of the loan.
Explore your selling options
Work with a Zillow partner agent
Leverage their expertise and Zillow's premium Showcase listings to get your home seen by more buyers.
Get startedList with your own agent
Get your home in front of millions of buyers by listing it on Zillow.
Learn how to do itSell it yourself
Take full control of how buyers see your home on Zillow by listing For Sale by Owner (FSBO).
List your homeWhat's special
Rock fp
Zillow last checked:
Listing updated:
Listed by:
Don & Nancy Lincoln 575-937-0110,
Coldwell Banker SDC
Bought with:
Rhonda B. Romack, 16977
Destiny Real Estate
Source: RLCMLS,MLS#: 131826 Originating MLS: Ruidoso Lincoln County Association of REALTORS
Originating MLS: Ruidoso Lincoln County Association of REALTORSFacts & features
Interior
Bedrooms & bathrooms
- Bedrooms: 4
- Bathrooms: 3
- Full bathrooms: 3
Rooms
- Room types: Laundry, Living Room, Utility Room, Workshop
Heating
- Forced Air, Natural Gas
Cooling
- Central Air, Ceiling Fan(s)
Appliances
- Included: Dryer, Dishwasher, Electric Range, Disposal, Microwave, Refrigerator, Range Hood, Water Heater, Washer
- Laundry: Washer Hookup, Electric Dryer Hookup
Features
- Breakfast Bar, Ceiling Fan(s), High Speed Internet, Open Floorplan, Pantry, Storage, Main Level Primary, Utility Room, Workshop
- Flooring: Carpet, Laminate, Other, Tile
- Number of fireplaces: 1
- Fireplace features: Wood Burning
- Furnished: Yes
Interior area
- Total interior livable area: 2,222 sqft
Property
Parking
- Total spaces: 2
- Parking features: Asphalt, Driveway, Garage, Golf Cart Garage
- Garage spaces: 2
- Has uncovered spaces: Yes
Accessibility
- Accessibility features: None
Features
- Levels: Two
- Stories: 2
- Patio & porch: Rear Porch, Deck
- Exterior features: Storage
- Pool features: Association
- Fencing: Other
- Has view: Yes
- View description: Mountain(s), Panoramic, Territorial, Trees/Woods
- Waterfront features: None
Lot
- Size: 1.11 Acres
- Features: Cul-De-Sac, Near Golf Course, Gentle Sloping, Level, Views, Wooded
Details
- Additional structures: None
- Parcel number: 4073059295426000000
- Zoning: R1
- Other equipment: None
- Horse amenities: None
Construction
Type & style
- Home type: SingleFamily
- Architectural style: Mountain
- Property subtype: Single Family Residence
Materials
- Other, Wood Siding
- Roof: Metal,Pitched
Condition
- See Remarks
- Year built: 1981
Utilities & green energy
- Sewer: Septic Tank
- Water: Public
- Utilities for property: Cable Available, Electricity Connected, Natural Gas Connected, Phone Available, Underground Utilities, Water Connected
Community & HOA
Community
- Security: Smoke Detector(s)
- Membership fee: $3,832 annually
- Subdivision: Deer Park Woods
HOA
- Has HOA: Yes
- Amenities included: Clubhouse, Fitness Center, Golf Course, Meeting Room, Pool, Spa/Hot Tub, Storage, Tennis Court(s)
- Services included: Association Management, Maintenance Grounds, Other, Snow Removal
Location
- Region: Alto
Financial & listing details
- Tax assessed value: $378,483
- Annual tax amount: $2,092
- Date on market: 11/20/2024
- Cumulative days on market: 276 days
- Listing terms: Cash,Conventional
- Electric utility on property: Yes
- Road surface type: Paved
Price history
| Date | Event | Price |
|---|---|---|
| 9/8/2025 | Sold | -- |
Source:  RLCMLS #131826 Report a problem RLCMLS #131826 Report a problem | ||
| 5/15/2025 | Price change | $649,900-3.7%$292/sqft |
Source: RLCMLS #131826 Report a problem | ||
| 3/4/2025 | Price change | $675,000-3.5%$304/sqft |
Source: RLCMLS #131826 Report a problem | ||
| 11/20/2024 | Listed for sale | $699,500$315/sqft |
Source: RLCMLS #131826 Report a problem | ||
Public tax history
| Year | Property taxes | Tax assessment |
|---|---|---|
| 2025 | $2,180 +4.2% | $126,161 +3% |
| 2024 | $2,092 +17.3% | $122,486 +3% |
| 2023 | $1,784 +1% | $118,918 +3% |
| 2022 | $1,767 +5.3% | $115,454 +3% |
| 2021 | $1,679 -9.9% | $112,091 +3% |
| 2020 | $1,864 +2.3% | $108,826 +2% |
| 2019 | $1,821 +3.4% | $106,693 +3% |
| 2018 | $1,762 +7% | $103,585 +3% |
| 2017 | $1,647 | $100,558 0% |
| 2015 | $1,647 +0.9% | $100,568 +4.3% |
| 2014 | $1,632 | $96,454 |
Find assessor info on the county website
Neighborhood: 88312
Nearby homes
- $--4 bd3 ba3k sqft157 Deer Park Dr, Alto, NM 88312Sold

- $1,349,0004 bd3 ba2.7k sqft202 Fawn Dr, Alto, NM 88312New Construction

- $1,789,4005 bd5 ba6.2k sqft206 Fawn Dr, Alto, NM 88312Off Market
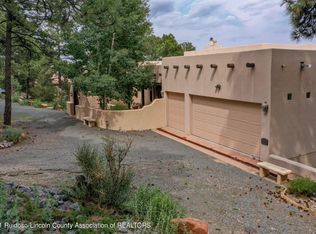
- $649,000-- bd-- ba-- sqft100 Bull Elk Ct, Alto, NM 88312Off Market
- $--3 bd2 ba2.8k sqft100 Bull Elk Ct #1, Alto, NM 88312Sold
- $657,600-- bd-- ba-- sqft208 Fawn Dr, Alto, NM 88312Off Market
- $875,300-- bd-- ba-- sqft203 Fawn Dr, Alto, NM 88312Off Market
- $84,5001.01 acres36 Fawn Dr, Alto, NM 88312Lot/Land
Nearby schools
GreatSchools rating
- 7/10Capitan Elementary SchoolGrades: PK-5Distance: 10.2 mi
- 6/10Capitan Middle SchoolGrades: 6-8Distance: 10.2 mi
- 9/10Capitan High SchoolGrades: 9-12Distance: 10.2 mi
- New Mexico
- Lincoln County
- Alto
- 88312
- 204 Fawn Dr
