A Gorgeous Fully Furnished, 1 Level, newly built home in prestigious Alto Lakes has 4 Bedroom 2 1/2 Bath on a 1/2 acre lot. Level driveway leads to a 2 car garage as well as a golf cart garage.Open floor plan with 10 & 12 foot ceilings. Stunning porcelain flooring throughout, 10 foot Quartz kitchen island with Upgraded Cafe appliances. Wet bar includes a wine fridge for easy entertaining.The rock Fireplace has 6 foot linear gas logs, 2 heating & cooling systems Shaded backyard with protected large treesFull golf membership providing access to 3 private golf courses,Alto Lakes, Kokopelli & Outlaw. 3 Restaurants, State of the art workout facility, Pickleball & Tennis Courts, Lap pool, Outdoor pool, fishing pond & so much more.Book your showing today!
New construction
$1,349,000
202 Fawn Dr, Alto, NM 88312
4beds
2,789sqft
Single Family Residence
Built in 2026
0.51 Acres Lot
$-- Zestimate®
$484/sqft
$-- HOA
What's special
Gorgeous fully furnishedGolf cart garageLevel drivewayStunning porcelain flooring throughoutOpen floor planUpgraded cafe appliances
- 20 days |
- 301 |
- 8 |
Likely to sell faster than
Zillow last checked:
Listing updated:
Listed by:
Deanna Miller 806-717-0308,
Pinnacle Real Estate & Dev 575-336-7711
Source: RLCMLS,MLS#: 134342 Originating MLS: Ruidoso Lincoln County Association of REALTORS
Originating MLS: Ruidoso Lincoln County Association of REALTORSFacts & features
Interior
Bedrooms & bathrooms
- Bedrooms: 4
- Bathrooms: 3
- Full bathrooms: 2
- 1/2 bathrooms: 1
Rooms
- Room types: Bonus Room, Dining Room, Family Room, Laundry, Living Room, Utility Room
Heating
- Central, Fireplace(s), Natural Gas, See Remarks
Cooling
- Central Air
Appliances
- Included: Bar Fridge, Dryer, Dishwasher, Gas Cooktop, Microwave, Refrigerator, Range Hood, Stainless Steel Appliance(s), Tankless Water Heater, Wine Refrigerator, Washer
Features
- Breakfast Bar, Built-in Features, Ceiling Fan(s), Eat-in Kitchen, Open Floorplan, Pantry, Recessed Lighting, Smart Thermostat, Main Level Primary, Utility Room
- Flooring: Tile, Wood
- Number of fireplaces: 1
- Fireplace features: Gas Log, See Remarks
- Furnished: Yes
Interior area
- Total interior livable area: 2,789 sqft
Video & virtual tour
Property
Parking
- Total spaces: 6
- Parking features: Attached, Concrete, Garage, Golf Cart Garage
- Attached garage spaces: 3
- Carport spaces: 3
- Covered spaces: 6
Features
- Levels: One
- Stories: 1
- Patio & porch: Rear Porch, Covered, Front Porch, Patio
- Exterior features: Lighting, Rain Gutters, Storage
- Pool features: Association
- Fencing: See Remarks
- Has view: Yes
- View description: Valley, Trees/Woods
- Waterfront features: None
Lot
- Size: 0.51 Acres
- Features: Near Golf Course, Level, See Remarks, Views, Wooded
Details
- Parcel number: 4073059283435000000
- Zoning: R1
- Other equipment: None
- Horse amenities: None
Construction
Type & style
- Home type: SingleFamily
- Architectural style: Contemporary,Mountain
- Property subtype: Single Family Residence
Materials
- See Remarks, Stucco
- Roof: Metal,Pitched
Condition
- New Construction
- New construction: Yes
- Year built: 2026
Utilities & green energy
- Sewer: Septic Tank
- Water: Public
- Utilities for property: Cable Connected, Electricity Connected, Natural Gas Connected, See Remarks, Water Connected
Community & HOA
Community
- Security: Smoke Detector(s)
- Membership fee: $5,500 annually
- Subdivision: Alto Lakes G&C
HOA
- Has HOA: Yes
- Amenities included: Clubhouse, Fitness Center, Golf Course, Meeting Room, Pool, Parking, Spa/Hot Tub, Tennis Court(s)
- Services included: Association Management
Location
- Region: Alto
Financial & listing details
- Price per square foot: $484/sqft
- Tax assessed value: $39,999
- Annual tax amount: $8,000
- Date on market: 7/1/2026
- Cumulative days on market: 22 days
- Listing terms: Cash,Conventional,1031 Exchange
- Electric utility on property: Yes
- Road surface type: Asphalt
Estimated market value
Not available
Estimated sales range
Not available
Not available
Price history
| Date | Event | Price |
|---|---|---|
| 7/1/2026 | Listed for sale | $1,349,000$484/sqft |
Source:  RLCMLS #134342 Report a problem RLCMLS #134342 Report a problem | ||
| 7/1/2026 | Listing removed | -- |
Source: Owner Report a problem | ||
| 2/24/2026 | Listed for sale | $1,349,000$484/sqft |
Source: Owner Report a problem | ||
Public tax history
| Year | Property taxes | Tax assessment |
|---|---|---|
| 2025 | $265 +3% | $13,333 |
| 2024 | $257 +7% | $13,333 |
| 2023 | $241 -3.6% | $13,333 |
| 2022 | $250 +0.4% | $13,333 |
| 2021 | $249 -9.9% | $13,333 |
| 2020 | $276 -0.7% | $13,333 |
| 2019 | $278 +0.6% | $13,333 |
| 2018 | $276 +2.1% | $13,333 +0% |
| 2017 | $270 | $13,332 -64.9% |
| 2015 | $270 -63.3% | $38,000 |
| 2014 | $736 | $38,000 |
Find assessor info on the county website
Monthly payment
Est. payment
Payment breakdown
Explore the cost of this home by adjusting the details. Changes won't be saved.Climate risks
Neighborhood: 88312
Getting around
0 / 100
Car-DependentNearby schools
GreatSchools rating
- 7/10Capitan Elementary SchoolGrades: PK-5Distance: 10.2 mi
- 6/10Capitan Middle SchoolGrades: 6-8Distance: 10.2 mi
- 9/10Capitan High SchoolGrades: 9-12Distance: 10.2 mi
- $905,100-- bd-- ba-- sqft203 Fawn Dr, Alto, NM 88312Off Market
- $--4 bd3 ba2.2k sqft204 Fawn Dr, Alto, NM 88312Sold

- $575,0003 bd2 ba2.8k sqft100 Bull Elk Ct #1, Alto, NM 88312For Sale
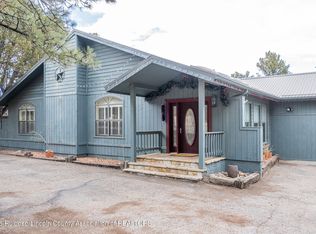
- $686,600-- bd-- ba-- sqft100 Bull Elk Ct, Alto, NM 88312Off Market
- $724,6003 bd3 ba2.6k sqft103 Bull Elk Ct, Alto, NM 88312Off Market
- $600,700-- bd-- ba-- sqft106 Bull Elk Ct, Alto, NM 88312Off Market
- $730,1003 bd3 ba2.4k sqft205 Fawn Dr, Alto, NM 88312Off Market
- $703,0003 bd4 ba2.7k sqft205 Fawn Dr, Alto, NM 88312Off Market
A local agent can set up tours, give advice and negotiate with sellers.
Similar homes
- $1,295,0004 bd3 ba3.3k sqft217 Deer Park Dr, Alto, NM 88312For Sale
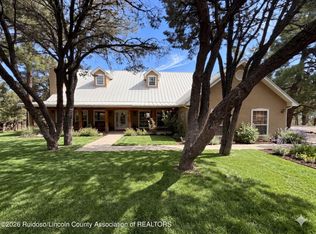 MLS ID #134176, Loverin Real Estate Team, Loverin Real Estate. RLCMLS
 - $1,294,7804 bd3 ba3.1k sqft113 French Dr #2, Alto, NM 88312For Sale
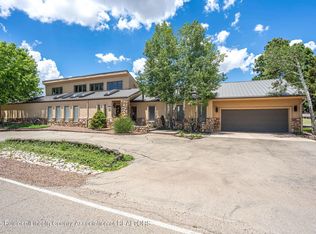 MLS ID #134332, Jennifer Sandoval, JS & Associates LLC. RLCMLS
 - $1,250,0003 bd3 ba2.9k sqft102 Wild Turkey Ln #2, Alto, NM 88312For Sale
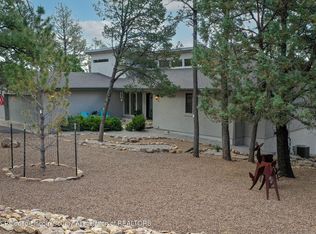 MLS ID #134098, Gina Gail Acker, Destiny Real Estate. RLCMLS
 - $1,415,0004 bd4 ba4k sqft151 Buena Vista Dr, Alto, NM 88312For Sale
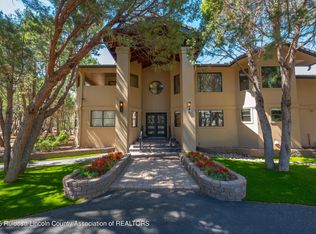 MLS ID #134134, V. Sue Koenig, Pinnacle Real Estate & Dev. RLCMLS
 - $1,590,0003 bd4 ba2.8k sqft118 Crooked Stick Ln #8, Alto, NM 88312For SaleMLS ID #134291, James Scott Miller, Pinnacle Real Estate & Dev. RLCMLS
- $1,399,0003 bd3 ba2.6k sqft126 Moon Dance Rdg, Alto, NM 88312For SaleMLS ID #134226, James Scott Miller, Pinnacle Real Estate & Dev. RLCMLS
- $1,399,0003 bd4 ba2.5k sqft121 Walter Hagen Dr, Alto, NM 88312New ConstructionMLS ID #132951, James Scott Miller, Pinnacle Real Estate & Dev. RLCMLS
- $1,400,0003 bd5 ba3.2k sqft282 Lincoln Hills Dr, Alto, NM 88312For SaleMLS ID #132634, James Scott Miller, Pinnacle Real Estate & Dev. RLCMLS
- $730,0003 bd3 ba2.4k sqft344 Fort Stanton Rd, Alto, NM 88312For SaleMLS ID #134324, Prudence Ruiz, Pinnacle Real Estate & Dev. RLCMLS
- $1,625,0004 bd4 ba3.2k sqft903 High Mesa Rd, Alto, NM 88312For SaleMLS ID #134185, Lee Anne Henson, Better Homes & Gardens Real Estate - Steinborn & Associates. RLCMLS
- $1,250,0003 bd3 ba2.6k sqft114 Moon Dance Rdg, Alto, NM 88312For SaleMLS ID #133891, James Scott Miller, Pinnacle Real Estate & Dev. RLCMLS
- $1,125,0003 bd3 ba3.1k sqft147 Water Spirit Trl, Alto, NM 88312For SaleMLS ID #134084, V. Sue Koenig, Pinnacle Real Estate & Dev. RLCMLS
- $1,095,0004 bd4 ba3.7k sqft114 Mulligan Dr, Alto, NM 88312For SaleMLS ID #134187, Rhonda B. Romack, Destiny Real Estate. RLCMLS
- $899,0003 bd4 ba3k sqft102 Coneflower Ct, Alto, NM 88312For SaleMLS ID #134360, V. Sue Koenig, Pinnacle Real Estate & Dev. RLCMLS
- $1,250,0003 bd3 ba3k sqft124 Milagro Hills Ct, Ruidoso, NM 88345For SaleMLS ID #134341, Loverin Real Estate Team, Loverin Real Estate. RLCMLS
- $1,180,0004 bd4 ba3.4k sqft353 Sandesta Dr, Alto, NM 88312New ConstructionMLS ID #134170, Gavin Bigger, Better Homes & Gardens Real Estate - Steinborn & Associates. RLCMLS
- $889,0003 bd3 ba2.8k sqft100 Coneflower Ct, Alto, NM 88312For SaleMLS ID #134116, Deanna Miller, Pinnacle Real Estate & Dev. RLCMLS
- $1,100,0003 bd3 ba2k sqft102 Water Spirit Trl, Alto, NM 88312For SaleMLS ID #133966, V. Sue Koenig, Pinnacle Real Estate & Dev. RLCMLS
- $829,0003 bd3 ba2.7k sqft101 Purple Sage Pl, Alto, NM 88312For SaleMLS ID #134204, Brant Hamilton, Fathom Realty NM. RLCMLS
- $998,0003 bd3 ba2.3k sqft208 Deer Park Dr, Alto, NM 88312New ConstructionMLS ID #134138, Mindy Franich, New Mexico Properties. RLCMLS
