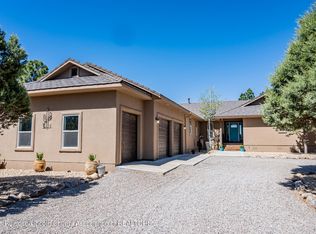
Now fully completed, professionally staged and offered at $998,000, this single-level Alto home blends refined mountain design with a peaceful wooded setting. The open great room features vaulted ceilings, a dramatic fireplace wall and a kitchen with an oversized island, GE Cafe appliances and wooded views. The primary suite includes a spa-inspired bath with dual vanities, makeup area, freestanding tub, step-in shower and custom closet. Set on 0.61 acres with a covered composite deck and oversized insulated garage, the home includes full Alto/Outlaw golf membership with access to all three courses and clubhouses. Designer furnishings are available for separate purchase for a limited time. Schedule a private showing while the complete staged presentation is still available.
New construction
Price cut: $52K (7/18)
$998,000
208 Deer Park Dr, Alto, NM 88312
3beds
2,375sqft
Single Family Residence
Built in 2026
0.61 Acres Lot
$980,500 Zestimate®
$420/sqft
$453/mo HOA
What's special
Dramatic fireplace wallRefined mountain designOversized insulated garageMakeup areaWooded viewsOpen great roomPrimary suite
- 87 days |
- 227 |
- 8 |
Zillow last checked:
Listing updated:
Listed by:
Mindy Franich 575-635-0875,
New Mexico Properties 575-537-1487
Source: RLCMLS,MLS#: 134138 Originating MLS: Ruidoso Lincoln County Association of REALTORS
Originating MLS: Ruidoso Lincoln County Association of REALTORSFacts & features
Interior
Bedrooms & bathrooms
- Bedrooms: 3
- Bathrooms: 3
- Full bathrooms: 2
- 1/2 bathrooms: 1
Rooms
- Room types: Great Room, Laundry, Office
Heating
- Forced Air
Cooling
- Central Air, Ceiling Fan(s)
Appliances
- Included: Dishwasher, Exhaust Fan, Gas Cooktop, Disposal, Gas Oven, Gas Range, Microwave, Refrigerator, Range Hood, Stainless Steel Appliance(s), Tankless Water Heater
Features
- Breakfast Bar, Built-in Features, Ceiling Fan(s), Open Floorplan, Recessed Lighting, Smart Thermostat
- Flooring: Tile, Vinyl
- Number of fireplaces: 1
- Fireplace features: Blower Fan, Gas, Gas Log
Interior area
- Total interior livable area: 2,375 sqft
Property
Parking
- Total spaces: 2
- Parking features: Attached, Circular Driveway, Garage, Garage Door Opener
- Attached garage spaces: 2
- Has uncovered spaces: Yes
Features
- Levels: One
- Stories: 1
- Patio & porch: Covered, Deck
- Pool features: Association
- Fencing: None
- Has view: Yes
- View description: Mountain(s), Trees/Woods
Lot
- Size: 0.61 Acres
- Features: Near Golf Course, Gentle Sloping, Rectangular Lot
Details
- Additional structures: None
- Parcel number: 4074059088338000000
- Zoning: R1
- Other equipment: None
- Horse amenities: None
Construction
Type & style
- Home type: SingleFamily
- Architectural style: Mountain
- Property subtype: Single Family Residence
Materials
- Stone Veneer, Stucco
- Roof: Pitched,Shingle
Condition
- New Construction
- New construction: Yes
- Year built: 2026
Utilities & green energy
- Sewer: Septic Tank
- Water: Public
- Utilities for property: Electricity Connected, Natural Gas Connected, Phone Available, Underground Utilities, Water Connected
Community & HOA
Community
- Security: Carbon Monoxide Detector(s), Smoke Detector(s)
- Subdivision: Deer Park Woods
HOA
- Has HOA: Yes
- Amenities included: Clubhouse, Fitness Center, Golf Course, Pool, Tennis Court(s)
- HOA fee: $5,432 annually
Location
- Region: Alto
Financial & listing details
- Price per square foot: $420/sqft
- Tax assessed value: $57,000
- Annual tax amount: $5,747
- Date on market: 5/21/2026
- Cumulative days on market: 90 days
- Listing terms: Cash,Conventional,1031 Exchange,FHA,USDA Loan,VA Loan
- Electric utility on property: Yes
- Road surface type: Paved
Estimated market value
$980,500
$931,000 - $1.03M
$3,724/mo
Price history
| Date | Event | Price |
|---|---|---|
| 7/18/2026 | Price change | $998,000-5%$420/sqft |
Source:  RLCMLS #134138 Report a problem RLCMLS #134138 Report a problem | ||
| 5/22/2026 | Listed for sale | $1,050,000$442/sqft |
Source: RLCMLS #134138 Report a problem | ||
Public tax history
| Year | Property taxes | Tax assessment |
|---|---|---|
| 2025 | $378 +3% | $19,000 |
| 2024 | $367 +7% | $19,000 |
| 2023 | $343 -3.6% | $19,000 |
| 2022 | $356 +0.4% | $19,000 |
| 2021 | $354 -9.9% | $19,000 |
| 2020 | $393 -0.7% | $19,000 |
| 2019 | $396 +0.6% | $19,000 |
| 2018 | $393 +2.2% | $19,000 +0% |
| 2017 | $385 | $18,998 0% |
| 2015 | $385 +4.7% | $19,000 |
| 2014 | $368 | $19,000 |
Find assessor info on the county website
Monthly payment
Est. payment
Payment breakdown
Explore the cost of this home by adjusting the details. Changes won't be saved.Climate risks
Neighborhood: 88312
Getting around
0 / 100
Car-DependentNearby schools
GreatSchools rating
- 7/10Capitan Elementary SchoolGrades: PK-5Distance: 9.8 mi
- 6/10Capitan Middle SchoolGrades: 6-8Distance: 9.8 mi
- 9/10Capitan High SchoolGrades: 9-12Distance: 9.8 mi
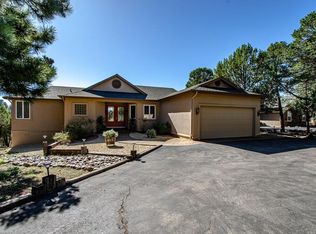
- $745,4003 bd3 ba2.5k sqft212 Deer Park Dr, Alto, NM 88312Off Market
- $1,078,900-- bd-- ba-- sqft210 Deer Park Dr, Alto, NM 88312Off Market
- $--0.5 acresLOT 90 Deer Park Dr #3, Alto, NM 88312Sold

- $--4 bd4 ba3.3k sqft209 Deer Park Dr, Alto, NM 88312Sold

- $--4 bd4 ba3.6k sqft211 Deer Park Dr #3, Alto, NM 88312Sold
- $---- bd-- ba-- sqft211 Deer Park Dr, Alto, NM 88312Sold
- $807,800-- bd-- ba-- sqft212 Deer Park Dr, Alto, NM 88312Off Market
- $744,0004 bd4 ba3.1k sqft101 Red Hawk Ln, Alto, NM 88312Off Market
A local agent can set up tours, give advice and negotiate with sellers.
Similar homes
- $930,0003 bd3 ba2.9k sqft143 Water Spirit Trl, Alto, NM 88312For Sale
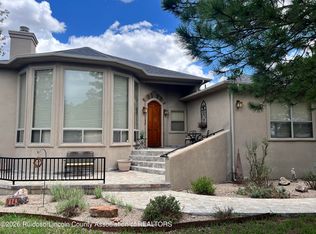 MLS ID #134445, V. Sue Koenig, Pinnacle Real Estate & Dev. RLCMLS
 - $1,249,0004 bd3 ba3.3k sqft217 Deer Park Dr, Alto, NM 88312For Sale
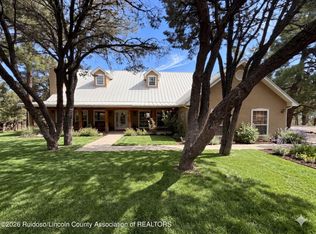 MLS ID #134176, Loverin Real Estate Team, Loverin Real Estate. RLCMLS
 - $1,250,0003 bd3 ba2.9k sqft102 Wild Turkey Ln #2, Alto, NM 88312For Sale
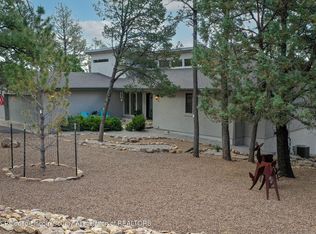 MLS ID #134473, Gina Gail Acker, Destiny Real Estate. RLCMLS
 - $829,0003 bd3 ba2.7k sqft101 Purple Sage Pl, Alto, NM 88312For Sale
 MLS ID #134204, Brant Hamilton, Fathom Realty NM. RLCMLS
 - $875,0004 bd3 ba2.8k sqft103 Narrow Way, Alto, NM 88312For SaleMLS ID #133155, Brant Hamilton, Fathom Realty NM. RLCMLS
- $949,5003 bd3 ba3k sqft452 Nm State Hwy, Alto, NM 88312For SaleMLS ID #133371, Debbie Jean Higdon, Blue Skies Real Estate. RLCMLS
- $499,0003 bd2 ba2.5k sqft196 Deer Park Dr, Alto, NM 88312For SaleMLS ID #134300, Melissa Waldrop, Pinnacle Real Estate & Dev. RLCMLS
- $725,0003 bd3 ba2.4k sqft230 Sierra Blanca Airport Rd, Alto, NM 88312For SaleMLS ID #134405, Loverin Real Estate Team, Loverin Real Estate. RLCMLS
- $749,0003 bd3 ba2.1k sqft166 Deer Valley Dr, Alto, NM 88312For SaleMLS ID #134259, V. Sue Koenig, Pinnacle Real Estate & Dev. RLCMLS
- $775,0003 bd3 ba2.4k sqft106 Blazing Star Trl, Alto, NM 88312For SaleMLS ID #133894, V. Sue Koenig, Pinnacle Real Estate & Dev. RLCMLS
- $649,0003 bd3 ba2.3k sqft121 Stable Rd, Alto, NM 88312For SaleMLS ID #134048, Brant Hamilton, Fathom Realty NM. RLCMLS
- $1,100,0003 bd3 ba2k sqft102 Water Spirit Trl, Alto, NM 88312For SaleMLS ID #133966, V. Sue Koenig, Pinnacle Real Estate & Dev. RLCMLS
- $499,0003 bd2 ba2.2k sqft111 Country Ln, Alto, NM 88312For SaleMLS ID #134251, Marc Guggino, EXP Realty LLC. RLCMLS
- $995,0004 bd4 ba2.5k sqft222 Spencer Rd, Alto, NM 88312New ConstructionMLS ID #133976, Deanna Miller, Pinnacle Real Estate & Dev. RLCMLS
- $635,0003 bd3 ba2.4k sqft344 Fort Stanton Rd, Alto, NM 88312For SaleMLS ID #134324, Prudence Ruiz, Pinnacle Real Estate & Dev. RLCMLS
- $895,0004 bd4 ba3.1k sqft302 Lake Shore Dr, Alto, NM 88312For SaleMLS ID #133586, Joseph A. Zagone, Century 21 Aspen Real Estate. RLCMLS
- $1,100,0003 bd3 ba2k sqft112 Water Spirit Trl, Alto, NM 88312New ConstructionMLS ID #132647, James Scott Miller, Pinnacle Real Estate & Dev. RLCMLS
- $1,100,0003 bd3 ba2k sqft114 Water Spirit Trl, Alto, NM 88312New ConstructionMLS ID #132648, James Scott Miller, Pinnacle Real Estate & Dev. RLCMLS
- $555,0003 bd2 ba2.8k sqft100 Bull Elk Ct #1, Alto, NM 88312For SaleMLS ID #133594, Darien C. Ross, Fathom Realty NM. RLCMLS
- $949,0003 bd3 ba2.7k sqft300 Eagle Creek Cyn, Ruidoso, NM 88345For SaleMLS ID #133419, Don & Nancy Lincoln, Coldwell Banker SDC. RLCMLS
