Skip main navigation
Sold
  • Price Unknown

    211 Deer Park Dr #3, Alto, NM 88312

    4beds
    3,643sqft
    Single Family Residence
    Built in 2003
    0.52 Acres Lot
    $1,368,600 Zestimate®
    $--/sqft
    $3,935 Estimated rent

    Home value

    $1,368,600

    Estimated sales range

    Not available

    $3,935/mo

    Zestimate® history
    Loading
    Loading...

    Owner options

    List your home for rent

    $3,935/mo

    Rent Zestimate®

    Find your next renter with Zillow Rental Manager. Plus, with online applications, you can quickly screen prospective tenants – for free.

    Learn more

    $3,935/mo

    Rent Zestimate®

    Refinance and save

    Refinancing to a lower rate could help reduce your monthly payments and save thousands over the life of the loan.

    See today's rates

    Explore your selling options

    Work with a Zillow partner agent

    Leverage their expertise and Zillow's premium Showcase listings to get your home seen by more buyers.

    Get started

    List with your own agent

    Get your home in front of millions of buyers by listing it on Zillow.

    Learn how to do it

    Sell it yourself

    Take full control of how buyers see your home on Zillow by listing For Sale by Owner (FSBO).

    List your home

    What's special

    Granite fireplaceMountain charmStunning grand foyerGourmet kitchenAiry great roomBuilt-in ice machineSuper master
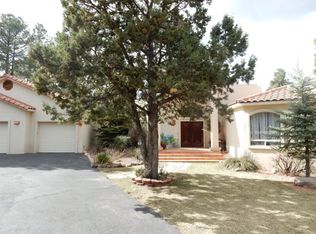
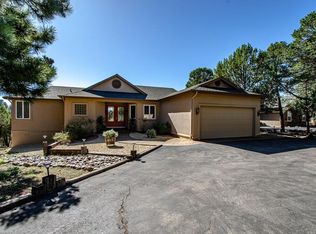
    Custom built Southwest stucco with mountain charm. New roof in 2015. Stunning grand foyer flows to airy great room. Granite fireplace and walls of windows to enjoy the forested mountain & Capitan views. Wonderful covered deck with built-in fireplace to enjoy the views. Gourmet kitchen with granite counters, 2 convection ovens and warming oven, built-in ice machine, pantry, super master with stacked rock and granite fireplace, custom red oak closet system and great master bath. All rooms on main level except for the fourth bedroom. Fourth bedroom and bathroom is downstairs which makes great private guest quarters or man cave or she shack. 3 car attached garage. Home was just painted on the outside and garage floor was painted.

    Zillow last checked:

    Listing updated:

    Listed by:

    James Scott Miller 575-937-3166,

    Pinnacle Real Estate & Dev

    Bought with:

    Kelli D. Shelton, 20304

    Southern New Mexico Realty

    Source: RLCMLS,MLS#: 131825MLS LogoOriginating MLS: Ruidoso Lincoln County Association of REALTORS

    Facts & features

    Interior

    Bedrooms & bathrooms
    • Bedrooms: 4
    • Bathrooms: 4
    • Full bathrooms: 3
    • 1/2 bathrooms: 1
    Rooms
    • Room types: Dining Room, Living Room, Workshop
    Heating
    • Forced Air, Fireplace(s), Natural Gas
    Cooling
    • Central Air, Ceiling Fan(s), Multi Units
    Appliances
    • Included: Convection Oven, Dryer, Dishwasher, Disposal, Gas Range, Gas Water Heater, Microwave, Refrigerator, Stainless Steel Appliance(s), Tankless Water Heater, Washer
    Features
    • Breakfast Bar, Ceiling Fan(s), Eat-in Kitchen, Open Floorplan, Pantry, Storage, Smart Thermostat, Main Level Primary, Workshop
    • Flooring: Carpet, Tile, Wood
    • Number of fireplaces: 3
    • Fireplace features: Gas, Heatilator, Other, Raised Hearth
    Interior area
    • Total interior livable area: 3,643 sqft

    Property

    Parking
    • Total spaces: 3
    • Parking features: Attached, Circular Driveway, Garage, Paved
    • Attached garage spaces: 3
    • Has uncovered spaces: Yes
    Features
    • Levels: Two
    • Stories: 2
    • Patio & porch: Covered, Deck
    • Pool features: Association
    • Has view: Yes
    • View description: Mountain(s), Trees/Woods
    • Waterfront features: None
    Lot
    • Size: 0.52 Acres
    • Features: Sloped Down, Gentle Sloping, Views, Wooded
    Details
    • Additional structures: See Remarks
    • Zoning: R1
    • Horse amenities: None

    Construction

    Type & style
    • Home type: SingleFamily
    • Architectural style: See Remarks
    • Property subtype: Single Family Residence
    Materials
    • Block, Frame, Stucco
    • Roof: Pitched,Shingle,Tile
    Condition
    • Updated/Remodeled
    • Year built: 2003

    Utilities & green energy

    • Sewer: Septic Tank
    • Water: Public
    • Utilities for property: Cable Available, Electricity Connected, Natural Gas Connected, Phone Available, Water Connected

    Community & HOA

    Community
    • Membership fee: $3,800 annually
    • Subdivision: Deer Park Woods
    HOA
    • Has HOA: Yes
    • Amenities included: Clubhouse, Fitness Center, Golf Course, Pool, Tennis Court(s)
    Location
    • Region: Alto

    Financial & listing details

    • Annual tax amount: $3,775
    • Date on market: 11/19/2024
    • Cumulative days on market: 59 days
    • Listing terms: Cash,Conventional,1031 Exchange
    • Electric utility on property: Yes
    • Road surface type: Paved

    Price history

    DateEventPrice
    2/12/2025Sold--
    Source: RLCMLS #131825 Report a problem
    12/6/2024Price change$1,495,000+6.9%$410/sqft
    Source: RLCMLS #131825 Report a problem
    12/4/2024Price change$1,399,000-6.4%$384/sqft
    Source: RLCMLS #131825 Report a problem
    11/19/2024Listed for sale$1,495,000$410/sqft
    Source: RLCMLS #131825 Report a problem
    8/30/2016Sold--
    Source: RLCMLS #117785 Report a problem
    9/17/2014Sold--
    Source: RLCMLS #114699 Report a problem

    Public tax history

    Tax history is unavailable.

    Neighborhood: 88312

    Nearby schools

    GreatSchools rating