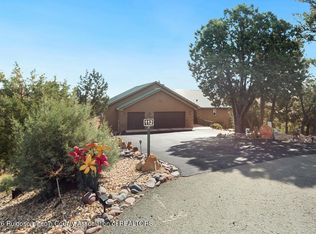
Custom Mountain Home with Sierra Blanca & Valley Views, Full Golf Membership on 1.1 acres. Home offers 3 bedrooms, 3 1/2 baths, a private office, spacious media room that can also serve an additional sleeping space. Primary suite and office on main level. Level entry landscaped courtyard creates a welcoming entrance, perfect for pets. Inside, 12 ft ceilings with custom paint finishes, radiant heated tile floors throughout, open comfortable floor plan. Kitchen features customs cabinetry and granite countertops. Elk antler chandeliers in dining area. Large utility room, oversized upper garage, second garage with workshop and separate storage room. Upper and lower decks capture exceptional views of Sierra Blanca and surrounding forest. Gerard roof. Home offered mostly furnished. Owner/Agent.
For sale
$1,450,000
110 Red Hawk Ln, Alto, NM 88312
3beds
3,265sqft
Single Family Residence
Built in 2006
1.1 Acres Lot
$-- Zestimate®
$444/sqft
$-- HOA
What's special
Private officeOffice on main levelOversized upper garageOpen comfortable floor planGerard roofLarge utility room
- 92 days
- 97
- 13
Zillow last checked:
Listing updated:
Listed by:
Jerry W. Ballard 575-808-1400,
Century 21 Aspen Real Estate - Alto Office 575-336-4248,
Karen Grace Rheingans 575-973-0125,
Century 21 Aspen Real Estate - Alto Office
Source: RLCMLS,MLS#: 134383 Originating MLS: Ruidoso Lincoln County Association of REALTORS
Originating MLS: Ruidoso Lincoln County Association of REALTORSFacts & features
Interior
Bedrooms & bathrooms
- Bedrooms: 3
- Bathrooms: 4
- Full bathrooms: 3
- 1/2 bathrooms: 1
Rooms
- Room types: Library, Living Room, Office, Utility Room, Workshop
Heating
- Fireplace(s), Natural Gas, Pellet Stove, Radiant Floor
Cooling
- Central Air, Ceiling Fan(s)
Appliances
- Included: Double Oven, Dishwasher, Disposal, Gas Water Heater, Microwave, Refrigerator, Water Softener Owned, Stainless Steel Appliance(s), Trash Compactor, Tankless Water Heater
Features
- Breakfast Bar, Built-in Features, Ceiling Fan(s), Open Floorplan, Pantry, Recessed Lighting, Sound System, Storage, Wired for Sound, Main Level Primary, Utility Room, Workshop
- Flooring: Tile
- Number of fireplaces: 1
- Fireplace features: Pellet Stove, Wood Burning Stove
Interior area
- Total interior livable area: 3,265 sqft
Property
Parking
- Total spaces: 3
- Parking features: Asphalt, Garage, Golf Cart Garage, Paved, Handicap
- Garage spaces: 3
Accessibility
- Accessibility features: Parking, Accessible Doors, Accessible Hallway(s)
Features
- Levels: Two
- Stories: 2
- Patio & porch: Covered, Deck, Front Porch, Balcony
- Exterior features: Balcony, Courtyard, Dog Run, Rain Gutters, Storage
- Pool features: Association
- Fencing: None
- Has view: Yes
- View description: Canyon, Mountain(s), Valley, Trees/Woods
- Waterfront features: None
Lot
- Size: 1.1 Acres
- Features: Cul-De-Sac, Sloped Down, Views, Wooded
Details
- Additional structures: None
- Parcel number: 4074059126395000000
- Zoning: R1
- Other equipment: None
- Horse amenities: None
Construction
Type & style
- Home type: SingleFamily
- Architectural style: Mountain
- Property subtype: Single Family Residence
Materials
- Stucco
- Roof: Metal,See Remarks,Tile
Condition
- See Remarks
- Year built: 2006
Utilities & green energy
- Sewer: Septic Tank
- Water: Public
- Utilities for property: Cable Connected, Electricity Connected, Natural Gas Connected, Phone Available, Water Connected
Community & HOA
Community
- Security: Security System Owned, Carbon Monoxide Detector(s), Fire Alarm, Smoke Detector(s)
- Membership fee: $5,432 annually
- Subdivision: Deer Park Woods
HOA
- Has HOA: Yes
- Amenities included: Clubhouse, Fitness Center, Golf Course, Pool, Parking, Tennis Court(s)
- Services included: None
Location
- Region: Alto
Financial & listing details
- Price per square foot: $444/sqft
- Tax assessed value: $839,247
- Annual tax amount: $4,634
- Date on market: 7/8/2026
- Cumulative days on market: 93 days
- Listing terms: Cash,Conventional
- Electric utility on property: Yes
- Road surface type: Asphalt
Estimated market value
Not available
Estimated sales range
Not available
Not available
Price history
| Date | Event | Price |
|---|---|---|
| 7/8/2026 | Listed for sale | $1,450,000$444/sqft |
Source:  RLCMLS #134383 Report a problem RLCMLS #134383 Report a problem | ||
Public tax history
| Year | Property taxes | Tax assessment |
|---|---|---|
| 2025 | $4,635 +2% | $279,749 +3% |
| 2024 | $4,542 +17.3% | $271,601 +3% |
| 2023 | $3,871 +1% | $263,690 +3% |
| 2022 | $3,832 +5.4% | $256,010 +3% |
| 2021 | $3,636 -9.8% | $248,553 +3% |
| 2020 | $4,033 +2.4% | $241,314 +2% |
| 2019 | $3,939 +3.4% | $236,582 +3% |
| 2018 | $3,808 +7.1% | $229,691 +3% |
| 2017 | $3,557 | $222,979 0% |
| 2015 | $3,557 -1.5% | $223,001 +1.7% |
| 2014 | $3,612 | $219,289 |
Find assessor info on the county website
Monthly payment
Est. payment
Payment breakdown
Explore the cost of this home by adjusting the details. Changes won't be saved.Climate risks
Neighborhood: 88312
Similar homes
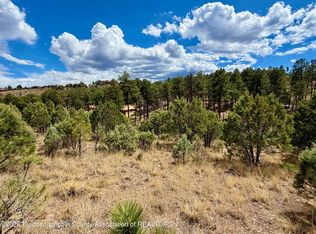
- $1,275,0003 bd3 ba2.7k sqft108 Red Hawk Ln, Alto, NM 88312For Sale
 MLS ID #134704, Leslie Sisk, Mountain Home Properties NM. RLCMLS
 - $1,249,0004 bd3 ba3.3k sqft217 Deer Park Dr, Alto, NM 88312For Sale
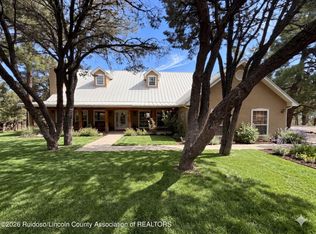 MLS ID #134176, Loverin Real Estate Team, Loverin Real Estate. RLCMLS
 - $1,150,0003 bd3 ba2.9k sqft102 Wild Turkey Ln #2, Alto, NM 88312For Sale
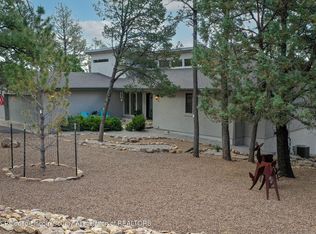 MLS ID #134473, Gina Gail Acker, Destiny Real Estate. RLCMLS
 - $1,249,0004 bd3 ba4.6k sqft136 Deer Valley Dr, Alto, NM 88312For Sale
 MLS ID #134604, Joel R. Balderrama, Coldwell Banker SDC. RLCMLS
