Skip main navigation
Sold for $350,000
  • $350,000

    204 Garrison Grove Dr, Simpsonville, SC 29680

    4beds
    2,345sqft
    Single Family Residence, Residential
    Built in 2023
    7,840.8 Square Feet Lot
    $355,500 Zestimate®
    $149/sqft
    $2,570 Estimated rent

    Home value

    $355,500

    $331,000 - $384,000

    $2,570/mo

    Zestimate® history
    Loading
    Loading...

    Owner options

    List your home for rent

    $2,570/mo

    Rent Zestimate®

    Find your next renter with Zillow Rental Manager. Plus, with online applications, you can quickly screen prospective tenants – for free.

    Learn more

    $2,570/mo

    Rent Zestimate®

    Refinance and save

    $2,027/mo

    Est. payment

    Refinancing to a lower rate could help reduce your monthly payments and save thousands over the life of the loan.

    See today's rates

    $2,027/mo

    Est. payment

    Explore your selling options

    Work with a Zillow partner agent

    Leverage their expertise and Zillow's premium Showcase listings to get your home seen by more buyers.

    Get started

    List with your own agent

    Get your home in front of millions of buyers by listing it on Zillow.

    Learn how to do it

    Sell it yourself

    Take full control of how buyers see your home on Zillow by listing For Sale by Owner (FSBO).

    List your home

    What's special

    Cozy fireplaceModern finishesExpansive loft areaInviting pergolaOpen-concept kitchenEnsuite bathroomThoughtfully designed layout
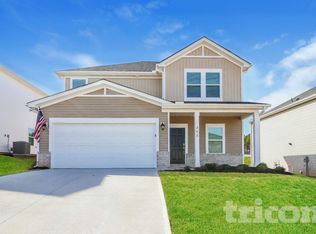
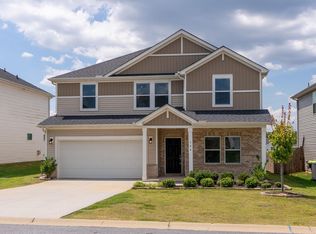
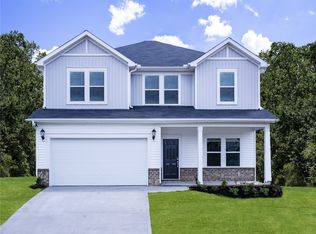
    Price Improved just in time to make it yours! Welcome home to this stunning, nearly new, energy-efficient four bedroom, two and a half bath home that effortlessly combines style, functionality, and comfort. From the moment you step inside, you'll be greeted by a thoughtfully designed layout perfect for both entertaining and everyday living. The main level features an office or flex space, ideal for remote work, a home gym, or a cozy reading nook. A convenient powder room is also located nearby for guests. The spacious great room, complete with a cozy fireplace, serves as the heart of the home, providing a warm and inviting atmosphere for gatherings. Adjacent to the great room is the open-concept kitchen and dining area, where modern finishes meet practicality. The kitchen is designed for both beauty and function, with ample counter space, stylish cabinetry, and seamless flow into the dining area, making it ideal for entertaining or daily gathering. Upstairs, you'll find an expansive loft area, a versatile space perfect for play, creativity, or relaxation. The generous primary suite offers a tranquil retreat, complete with an ensuite bathroom featuring dual sinks, expanded shower, and a massive walk-in closet that will impress even the most discerning homeowner. Three additional bedrooms provide plenty of space for everyone, along with two full baths to ensure convenience and privacy. Step outside to the fully fenced backyard, where you'll find an inviting pergola that provides the perfect backdrop for outdoor dining, entertaining, or simply unwinding after a long day. The yard is a wonderful extension of your living space, offering endless possibilities for gardening, play, or hosting. With its energy-efficient design, this home not only offers modern comfort but also helps reduce utility costs, making it a smart and sustainable choice. Don't miss the chance to make this beautiful home your own! Schedule your tour today!

    Zillow last checked:

    Listing updated:

    Listed by:

    Jessica Guerrero 208-602-8695,

    Coldwell Banker Caine/Williams

    Bought with:

    Pamela Childress

    BHHS C Dan Joyner - CBD

    Source: Greater Greenville AOR,MLS#: 1546596MLS Logo

    Facts & features

    Interior

    Bedrooms & bathrooms
    • Bedrooms: 4
    • Bathrooms: 3
    • Full bathrooms: 2
    • 1/2 bathrooms: 1
    Primary bedroom
    • Area: 208
    • Dimensions: 13 x 16
    Bedroom 2
    • Area: 110
    • Dimensions: 11 x 10
    Bedroom 3
    • Area: 132
    • Dimensions: 11 x 12
    Bedroom 4
    • Area: 110
    • Dimensions: 10 x 11
    Primary bathroom
    • Features: Double Sink, Full Bath, Shower Only, Walk-In Closet(s)
    Dining room
    • Area: 140
    • Dimensions: 10 x 14
    Family room
    • Area: 304
    • Dimensions: 19 x 16
    Kitchen
    • Area: 120
    • Dimensions: 12 x 10
    Heating
    • Electric, Heat Pump
    Cooling
    • Electric, Heat Pump
    Appliances
    • Included: Gas Cooktop, Dishwasher, Disposal, Microwave, Tankless Water Heater
    • Laundry: 2nd Floor, Walk-in
    Features
    • Ceiling Fan(s), Ceiling Smooth, Granite Counters, Open Floorplan, Pantry
    • Flooring: Vinyl
    • Basement: None
    • Number of fireplaces: 1
    • Fireplace features: Gas Log
    Interior area
    • Total structure area: 2,345
    • Total interior livable area: 2,345 sqft

    Property

    Parking
    • Total spaces: 2
    • Parking features: Attached, Concrete
    • Attached garage spaces: 2
    • Has uncovered spaces: Yes
    Features
    • Levels: Two
    • Stories: 2
    • Patio & porch: Patio, Front Porch
    • Fencing: Fenced
    Lot
    • Size: 7,840 sqft
    • Dimensions: 55 x 120
    • Features: 1/2 - Acre
    • Topography: Level
    Details
    • Parcel number: 0585.1301100.00

    Construction

    Type & style
    • Home type: SingleFamily
    • Architectural style: Craftsman
    • Property subtype: Single Family Residence, Residential
    Materials
    • Vinyl Siding
    • Foundation: Slab
    • Roof: Composition
    Condition
    • Year built: 2023
    Details
    • Builder name: Meritage

    Utilities & green energy

    • Sewer: Public Sewer
    • Water: Public
    Green energy
    • Green verification: EnergyStar Cert Hm-DocReq

    Community & neighborhood

    Security
    • Security features: Security System Owned
    Community
    • Community features: Common Areas, Recreational Path, Playground, Lawn Maintenance, Dog Park, Landscape Maintenance
    Location
    • Region: Simpsonville
    • Subdivision: Garrison Grove

    Price history

    DateEventPrice
    4/23/2025Sold$350,000+2.3%$149/sqft
    Source: Greater Greenville AOR #1546596 Report a problem
    3/18/2025Pending sale$342,000$146/sqft
    Source: Greater Greenville AOR #1546596 Report a problem
    3/14/2025Price change$342,000-1.4%$146/sqft
    Source: Greater Greenville AOR #1546596 Report a problem
    2/13/2025Listed for sale$347,000$148/sqft
    Source: Greater Greenville AOR #1546596 Report a problem
    2/2/2025Contingent$347,000$148/sqft
    Source: Greater Greenville AOR #1546596 Report a problem
    1/27/2025Listed for sale$347,000+4.2%$148/sqft
    Source: Greater Greenville AOR #1546596 Report a problem
    12/20/2022Sold$333,000-3.5%$142/sqft
    Source: Greater Greenville AOR #1481905 Report a problem
    11/8/2022Pending sale$344,900$147/sqft
    Source: Greater Greenville AOR #1481905 Report a problem
    10/11/2022Price change$344,900-1.4%$147/sqft
    Source: Greater Greenville AOR #1481905 Report a problem
    9/16/2022Price change$349,900-4.1%$149/sqft
    Source: Greater Greenville AOR #1481905 Report a problem
    9/14/2022Listed for sale$364,900$156/sqft
    Source: Meritage Homes Report a problem

    Public tax history

    Tax history is unavailable.

    Neighborhood: 29680

    Nearby schools

    GreatSchools rating
    Schools provided by the listing agent
    • Elementary: Ellen Woodside
    • Middle: Woodmont
    • High: Woodmont

    Source: Greater Greenville AOR. This data may not be complete. We recommend contacting the local school district to confirm school assignments for this home.

    Get a cash offer in 3 minutes
    Find out how much your home could sell for in as little as 3 minutes with a no-obligation cash offer.
    Estimated market value
    $355,500
    Get a cash offer in 3 minutes
    Find out how much your home could sell for in as little as 3 minutes with a no-obligation cash offer.
    Estimated market value
    $355,500