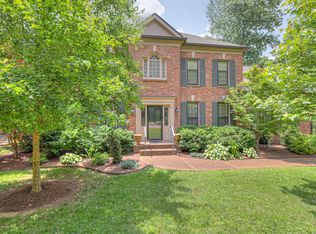
Skip main navigation
Closed
  • $660,000

    204 Gloucester Ct, Franklin, TN 37064

    3beds
    2,409sqft
    Single Family Residence, Residential
    Built in 1983
    0.37 Acres Lot
    $753,300 Zestimate®
    $274/sqft
    $4,081 Estimated rent

    Home value

    $753,300

    $708,000 - $806,000

    $4,081/mo

    Zestimate® history
    Loading
    Loading...

    Owner options

    List your home for rent

    $4,081/mo

    Rent Zestimate®

    Find your next renter with Zillow Rental Manager. Plus, with online applications, you can quickly screen prospective tenants – for free.

    Learn more

    $4,081/mo

    Rent Zestimate®

    Refinance and save

    $3,776/mo

    Est. payment

    Refinancing to a lower rate could help reduce your monthly payments and save thousands over the life of the loan.

    See today's rates

    $3,776/mo

    Est. payment

    Explore your selling options

    Work with a Zillow partner agent

    Leverage their expertise and Zillow's premium Showcase listings to get your home seen by more buyers.

    Get started

    List with your own agent

    Get your home in front of millions of buyers by listing it on Zillow.

    Learn how to do it

    Sell it yourself

    Take full control of how buyers see your home on Zillow by listing For Sale by Owner (FSBO).

    List your home

    What's special

    Home officeUpdated bathHome gymPlay areaPrivate covered balconySpacious bonus roomTile kitchen
    Great home in amazingly prime location, moments away from downtown Franklin and Pinkerton Park!! Your new home features fantastic outdoor bonus spaces and a private wooded fenced backyard. The spacious bonus room offers versatile possibilities, perfect for a home office, media room, or play area. Cozy up by the crackling wood burning fireplace in the Den or entertain from the Living & Dining Room. Tile Kitchen with granite counters and stainless appliances. Serene "retreat like" primary suite features a vaulted ceiling, a private covered balcony, and updated bath. The two-car garage is not just for parking – it's heated and cooled, providing additional flexible space for hobbies, a home gym, or a workshop. This home is a perfect blend of convenience and tranquility!

    Zillow last checked:

    Listing updated:

    Listing Provided by:

    Nikki Bullock-Broker 615-648-0315,

    Impact Realty Tennessee

    Bought with:

    Nikki Bullock-Broker, 301027

    Impact Realty Tennessee

    Source: RealTracs MLS as distributed by MLS GRID,MLS#: 2620961MLS Logo

    Facts & features

    Interior

    Bedrooms & bathrooms
    • Bedrooms: 3
    • Bathrooms: 3
    • Full bathrooms: 2
    • 1/2 bathrooms: 1
    Bedroom 1
    • Features: Suite
    • Level: Suite
    • Area: 216 Square Feet
    • Dimensions: 18x12
    Bedroom 2
    • Features: Walk-In Closet(s)
    • Level: Walk-In Closet(s)
    • Area: 216 Square Feet
    • Dimensions: 18x12
    Bedroom 3
    • Area: 143 Square Feet
    • Dimensions: 13x11
    Bonus room
    • Features: Over Garage
    • Level: Over Garage
    • Area: 418 Square Feet
    • Dimensions: 22x19
    Den
    • Area: 180 Square Feet
    • Dimensions: 15x12
    Dining room
    • Features: Formal
    • Level: Formal
    • Area: 132 Square Feet
    • Dimensions: 12x11
    Kitchen
    • Features: Eat-in Kitchen
    • Level: Eat-in Kitchen
    • Area: 165 Square Feet
    • Dimensions: 15x11
    Living room
    • Features: Separate
    • Level: Separate
    • Area: 180 Square Feet
    • Dimensions: 15x12
    Heating
    • Central, Natural Gas
    Cooling
    • Central Air, Electric
    Appliances
    • Included: Trash Compactor, Dishwasher, Microwave, Double Oven, Electric Oven, Electric Range
    Features
    • Ceiling Fan(s), Central Vacuum, Entrance Foyer, Extra Closets, Walk-In Closet(s), High Speed Internet
    • Flooring: Carpet, Wood, Tile
    • Basement: Crawl Space
    • Number of fireplaces: 1
    • Fireplace features: Den, Wood Burning
    Interior area
    • Total structure area: 2,409
    • Total interior livable area: 2,409 sqft
    • Finished area above ground: 2,409

    Property

    Parking
    • Total spaces: 2
    • Parking features: Garage Door Opener, Garage Faces Rear, Aggregate
    • Attached garage spaces: 2
    Features
    • Levels: Two
    • Stories: 2
    • Patio & porch: Deck, Covered, Porch, Screened
    • Exterior features: Balcony
    • Fencing: Back Yard
    Lot
    • Size: 0.37 Acres
    • Dimensions: 39 x 179
    • Features: Cul-De-Sac
    Details
    • Parcel number: 094078E E 01100 00009078L
    • Special conditions: Standard
    • Other equipment: Air Purifier, Satellite Dish

    Construction

    Type & style
    • Home type: SingleFamily
    • Architectural style: Traditional
    • Property subtype: Single Family Residence, Residential
    Materials
    • Fiber Cement
    • Roof: Shingle
    Condition
    • New construction: No
    • Year built: 1983

    Utilities & green energy

    • Sewer: Public Sewer
    • Water: Public
    • Utilities for property: Electricity Available, Water Available

    Community & neighborhood

    Location
    • Region: Franklin
    • Subdivision: Yorktown Sec 1

    Price history

    DateEventPrice
    4/1/2024Sold$660,000-5.7%$274/sqft
    Source: RealTracs MLS as distributed by MLS GRID #2620961 Report a problem
    3/6/2024Contingent$699,900$291/sqft
    Source: RealTracs MLS as distributed by MLS GRID #2620961 Report a problem
    2/23/2024Listed for sale$699,900+69.1%$291/sqft
    Source: RealTracs MLS as distributed by MLS GRID #2620961 Report a problem
    10/19/2018Sold$414,000-1.2%$172/sqft
    Source: RealTracs MLS as distributed by MLS GRID #1966899 Report a problem
    9/2/2018Listed for sale$419,000+116%$174/sqft
    Source: Kerr & Co. Realty #1966899 Report a problem
    3/22/2001Sold$194,000+6%$81/sqft
    Source: Public Record Report a problem
    7/30/1997Sold$183,000$76/sqft
    Source: Public Record Report a problem

    Public tax history

    YearProperty taxesTax assessment
    2025$3,432 +25.7%$166,375 +72.5%
    2024$2,731 +4%$96,475
    2023$2,625 $96,475
    2022$2,625 $96,475
    2021$2,625 +13.9%$96,475 +35.1%
    2020$2,304 $71,400
    2019$2,304 +2.2%$71,400
    2018$2,254 $71,400
    2017$2,254 $71,400
    2016-- $71,400 +1.3%
    2015-- $70,500
    2014-- $70,500
    2013-- $70,500
    2012-- $70,500 +8.5%
    2011-- $64,950 +20.4%
    2007$1,891 +1.2%$53,960
    2006$1,869 +2.5%$53,960 +22.6%
    2005$1,823 +2.7%$44,030
    2004$1,774 -4.3%$44,030
    2002$1,854 $44,030
    2001-- $44,030 -75%
    2000-- $176,118

    Find assessor info on the county website

    Neighborhood: Central Franklin

    Nearby schools

    GreatSchools rating
    Schools provided by the listing agent
    • Elementary: Franklin Elementary
    • Middle: Freedom Middle School
    • High: Centennial High School

    Source: RealTracs MLS as distributed by MLS GRID. This data may not be complete. We recommend contacting the local school district to confirm school assignments for this home.

    Get a cash offer in 3 minutes
    Find out how much your home could sell for in as little as 3 minutes with a no-obligation cash offer.
    Estimated market value
    $753,300
    Get a cash offer in 3 minutes
    Find out how much your home could sell for in as little as 3 minutes with a no-obligation cash offer.
    Estimated market value
    $753,300