Come check out this brand-new 3-bedroom, 2-bath home in Eolia, Missouri! This move-in ready house is a great opportunity for anyone looking for something fresh and low-maintenance. The open-concept layout connects the living room and kitchen in a comfortable, functional space that works well for everyday living and casual entertaining. The master bedroom includes a private full bath and plenty of closet space. This home offers a nice sense of privacy while still being close to town. With everything brand new inside and out, there's nothing to do but move in and enjoy.
Active
Listed by: Trophy Properties & Auction • Parker Wallace • 573-470-6779
$220,000
204 Golden Ct, Eolia, MO 63344
3beds
1,236sqft
Single Family Residence
Built in 2026
7,040 Square Feet Lot
$219,700 Zestimate®
$178/sqft
$-- HOA
What's special
Plenty of closet spaceOpen-concept layoutComfortable functional space
- 21 days
- 302
- 2
Zillow last checked:
Listing updated:
Listed by:
Parker Wallace 573-470-6779,
Trophy Properties & Auction,
Franklyn E Wallace 573-470-0779,
Trophy Properties & Auction
Source: MARIS,MLS#: 26061576 Originating MLS: East Central Board of REALTORS
Facts & features
Interior
Bedrooms & bathrooms
- Bedrooms: 3
- Bathrooms: 2
- Full bathrooms: 2
- Main level bathrooms: 2
- Main level bedrooms: 3
Bedroom
- Features: Floor Covering: Vinyl
- Area: 132.25
- Dimensions: 11.5x11.5
Bedroom 2
- Features: Floor Covering: Vinyl
- Level: Main
- Area: 98.8
- Dimensions: 10.4x9.5
Bedroom 3
- Features: Floor Covering: Vinyl
- Level: Main
- Area: 98.8
- Dimensions: 10.4x9.5
Bathroom
- Features: Floor Covering: Vinyl
- Level: Main
- Area: 41.34
- Dimensions: 5.3x7.8
Bathroom 2
- Features: Floor Covering: Vinyl
- Level: Main
- Area: 29.11
- Dimensions: 4.1x7.1
Mud room
- Features: Floor Covering: Vinyl
- Level: Main
- Area: 41.34
- Dimensions: 5.3x7.8
Heating
- Electric, Forced Air
Cooling
- Ceiling Fan(s), Electric
Appliances
- Included: Dishwasher, Disposal, Microwave, Range, Refrigerator
Features
- Has basement: No
- Has fireplace: No
Interior area
- Total interior livable area: 1,236 sqft
- Finished area above ground: 1,236
Property
Features
- Levels: One
Lot
- Size: 7,040 Square Feet
- Dimensions: 88' x 80'
- Features: City Lot, Corners Marked
Details
- Parcel number: 210833001001028.000
- Special conditions: Standard
Construction
Type & style
- Home type: SingleFamily
- Architectural style: Ranch
- Property subtype: Single Family Residence
Materials
- Vinyl Siding
Condition
- New Construction
- New construction: Yes
- Year built: 2026
Utilities & green energy
- Electric: 220 Volts
- Sewer: Public Sewer, Septic Tank
- Water: Public
- Utilities for property: Cable Available, Electricity Connected, Natural Gas Available, Phone Available, Sewer Connected
Community & HOA
HOA
- Has HOA: No
Location
- Region: Eolia
Financial & listing details
- Price per square foot: $178/sqft
- Annual tax amount: $105
- Date on market: 10/1/2026
- Listing terms: Cash,Conventional,FHA,USDA Loan
- Ownership: Private
- Electric utility on property: Yes
- Road surface type: Gravel
Estimated market value
$219,700
$209,000 - $231,000
$1,582/mo
Price history
| Date | Event | Price |
|---|---|---|
| 10/1/2026 | Listed for sale | $220,000$178/sqft |
Source:  MARIS #26061576 Report a problem | ||
Public tax history
Tax history is unavailable.
Monthly payment
Est. payment
Payment breakdown
Explore the cost of this home by adjusting the details. Changes won't be saved.Climate risks
Neighborhood: 63344
Nearby schools
Schools provided by the listing agent
- Elementary: Clopton Elem.
- Middle: Clopton High
- High: Clopton High
Source: MARIS. This data may not be complete. We recommend contacting the local school district to confirm school assignments for this home.

Similar homes
- $184,0003 bd2 ba1.4k sqft216 Washington St, Eolia, MO 63344For Sale
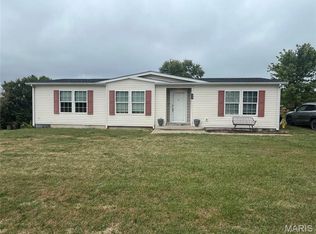
 MLS ID #26061143, Dusty W Thornhill, Thornhill Real Estate & Auction Co. MARIS
- $--3 bd1 ba1.1k sqft805 Lincoln St, Elsberry, MO 63343Auction
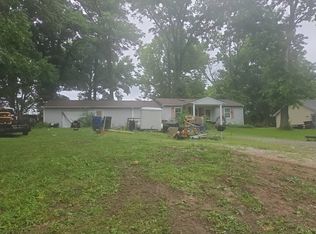 Auction.com 2
- $225,0004 bd2 ba1.8k sqft36 New Hope Rd, Elsberry, MO 63343For Sale
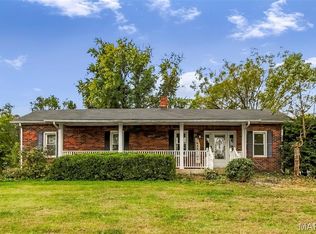 MLS ID #26059985, Christine H Besher, Berkshire Hathaway HomeServices Select Properties. MARIS
- $--2 bd1 ba1.1k sqft405 Kelly Ln, Louisiana, MO 63353Auction
 Auction.com 2
- $249,9003 bd2 ba1.2k sqft272 Equestrian Dr, Winfield, MO 63389For SaleMLS ID #26067749, Cari Knox, Lou Realty Group. MARIS
- $294,9003 bd1 ba1k sqft1207 Apple St, Elsberry, MO 63343For SaleMLS ID #26067185, Logan J Strain, Coldwell Banker Realty - Gundaker. MARIS
- $205,0003 bd3 ba1.5k sqft121 N 18th St, Louisiana, MO 63353For SaleMLS ID #26065524, Ally D Cross, Christal Property Group, LLC. MARIS
- $199,0003 bd2 ba1.4k sqft5 E Bibb Dr, Bowling Green, MO 63334For SaleMLS ID #26057263, Christina M Roach, Black & Associates, LLC. MARIS
- $230,0002 bd2 ba1k sqft723 Broadway Ext, Elsberry, MO 63343For SaleMLS ID #26065861, Wade Miller, Cannon Realty, Inc.. MARIS
- $224,9003 bd2 ba1.1k sqft108 N 18th St, Bowling Green, MO 63334For SaleMLS ID #26051954, Scott Klein, Nichols Real Estate. MARIS
- $240,0003 bd2 ba1.2k sqft1007 Southway Ct, Bowling Green, MO 63334For SaleMLS ID #26056343, Angela S Boggeman, Keller Williams Realty St. Louis. MARIS
- $195,9003 bd1 ba1.1k sqft205 Hillcrest Dr, Elsberry, MO 63343For SaleMLS ID #26042915, Megan D Miller, Cannon Realty, Inc.. MARIS
- $149,0003 bd2 ba1.5k sqft409 E Champ Clark Dr, Bowling Green, MO 63334For SaleMLS ID #26067540, Mark O Long, RE/MAX Realty Shop. MARIS
- $242,5002 bd1 ba1.2k sqft210 S Main Cross St, Bowling Green, MO 63334For SaleMLS ID #26062086, Mark O Long, RE/MAX Realty Shop. MARIS
- $260,0003 bd2 ba1.7k sqft123 Apple Grove Rd, Foley, MO 63347For SaleMLS ID #26056320, Christopher S Dawson, Orenda Real Estate Services. MARIS
