Welcome to this inviting 3-bedroom, 2-bathroom ranch in Milford's desirable North Park subdivision. Situated on a spacious corner lot, this single-level home offers comfortable, convenient living. The primary suite features a private bathroom and walk-in closet, while the back patio provides a great space for relaxing or entertaining. A large storage shed adds plenty of room for lawn equipment, tools, and seasonal items.
Closed
$235,000
204 Heide Ln, Milford, IN 46542
3beds
1,200sqft
Single Family Residence
Built in 2005
0.27 Acres Lot
$235,200 Zestimate®
$--/sqft
$1,651 Estimated rent
Home value
$235,200
$221,000 - $249,000
$1,651/mo
Zestimate® history
Owner options
List your home for rent
$1,651/mo
Rent Zestimate®
Find your next renter with Zillow Rental Manager. Plus, with online applications, you can quickly screen prospective tenants – for free.
$1,651/mo
Rent Zestimate®
Refinance and save
$1,496/mo
Est. payment
Refinancing to a lower rate could help reduce your monthly payments and save thousands over the life of the loan.
$1,496/mo
Est. payment
Explore your selling options
Work with a Zillow partner agent
Leverage their expertise and Zillow's premium Showcase listings to get your home seen by more buyers.
Get startedList with your own agent
Get your home in front of millions of buyers by listing it on Zillow.
Learn how to do itSell it yourself
Take full control of how buyers see your home on Zillow by listing For Sale by Owner (FSBO).
List your homeWhat's special
Zillow last checked:
Listing updated:
Listed by:
Angie Jarrett Cell:574-377-3336,
Coldwell Banker Real Estate Group
Bought with:
Angie Jarrett, RB14043625
Coldwell Banker Real Estate Group
Source: IRMLS,MLS#: 202638311
Facts & features
Interior
Bedrooms & bathrooms
- Bedrooms: 3
- Bathrooms: 2
- Full bathrooms: 2
- Main level bedrooms: 3
Bedroom 1
- Level: Main
Bedroom 2
- Level: Main
Kitchen
- Level: Main
- Area: 171
- Dimensions: 19 x 9
Living room
- Level: Main
- Area: 247
- Dimensions: 19 x 13
Heating
- Natural Gas, Forced Air
Cooling
- Central Air
Appliances
- Included: Disposal, Dishwasher, Microwave, Refrigerator, Washer, Dryer-Electric, Gas Range, Gas Water Heater
- Laundry: Main Level
Features
- Walk-In Closet(s), Laminate Counters, Eat-in Kitchen, Entrance Foyer, Tub/Shower Combination, Main Level Bedroom Suite
- Flooring: Carpet, Vinyl
- Windows: Blinds
- Has basement: No
- Has fireplace: No
- Fireplace features: None
Interior area
- Total structure area: 1,200
- Total interior livable area: 1,200 sqft
- Finished area above ground: 1,200
- Finished area below ground: 0
Property
Parking
- Total spaces: 2
- Parking features: Attached, Garage Door Opener, Concrete
- Attached garage spaces: 2
- Has uncovered spaces: Yes
Features
- Levels: One
- Stories: 1
- Patio & porch: Patio
- Fencing: None
Lot
- Size: 0.27 Acres
- Dimensions: 123X96
- Features: Corner Lot, Level, Rural Subdivision, Landscaped
Details
- Additional structures: Shed
- Parcel number: 430309300007.000028
Construction
Type & style
- Home type: SingleFamily
- Architectural style: Ranch
- Property subtype: Single Family Residence
Materials
- Brick, Vinyl Siding
- Foundation: Slab
- Roof: Asphalt,Shingle
Condition
- New construction: No
- Year built: 2005
Utilities & green energy
- Electric: NIPSCO
- Gas: NIPSCO
- Sewer: City
- Water: City
Community & HOA
Community
- Subdivision: North Park / Northpark
Location
- Region: Milford
Financial & listing details
- Tax assessed value: $205,100
- Annual tax amount: $1,477
- Date on market: 9/16/2026
Price history
| Date | Event | Price |
|---|---|---|
| 9/15/2026 | Sold | $235,000 |
Source:  IRMLS #202638311 Report a problem IRMLS #202638311 Report a problem | ||
Public tax history
| Year | Property taxes | Tax assessment |
|---|---|---|
| 2025 | $1,642 +8.7% | $205,100 +4.3% |
| 2024 | $1,511 +5% | $196,700 +5.6% |
| 2023 | $1,439 +9.8% | $186,300 +7.3% |
| 2022 | $1,310 -0.6% | $173,700 +10.4% |
| 2021 | $1,318 +6.9% | $157,400 +0.8% |
| 2020 | $1,233 +26.7% | $156,100 +3.7% |
| 2019 | $973 +5.6% | $150,500 +15.3% |
| 2018 | $922 +11.3% | $130,500 +3.8% |
| 2017 | $828 +2.9% | $125,700 +3% |
| 2016 | $805 -2.2% | $122,000 +1.5% |
| 2014 | $824 +3% | $120,200 +3.5% |
| 2013 | $800 -59.8% | $116,100 -3.8% |
| 2012 | $1,993 +26% | $120,700 +9.3% |
| 2011 | $1,582 -11.6% | $110,400 -4.7% |
| 2010 | $1,789 +2.7% | $115,900 -6.5% |
| 2009 | $1,742 +24.1% | $123,900 +5.7% |
| 2007 | $1,404 | $117,200 +18.3% |
| 2006 | -- | $99,100 |
Find assessor info on the county website
Neighborhood: 46542
Nearby homes
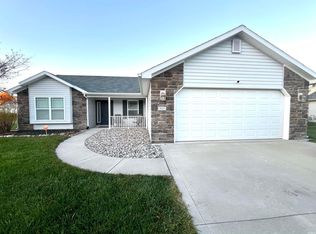
- $215,0003 bd2 ba1.2k sqft505 Lehman Dr, Milford, IN 46542Sold
- $271,6003 bd2 ba1.4k sqft504 Michele Dr, Milford, IN 46542Off Market
- $244,8003 bd2 ba1.1k sqft506 Michele Dr, Milford, IN 46542Off Market
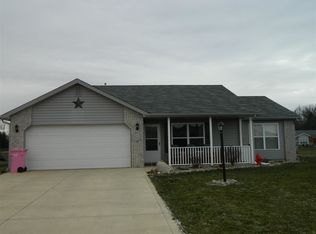
- $240,6003 bd2 ba1.2k sqft207 Heide Ln, Milford, IN 46542Off Market

- $250,0003 bd2 ba1.2k sqft411 Lehman Dr, Milford, IN 46542Sold
- $278,9003 bd2 ba1.4k sqft507 Lehman Dr, Milford, IN 46542Off Market
- $244,8003 bd2 ba1.3k sqft502 Lehman Dr, Milford, IN 46542Off Market
- $258,5003 bd2 ba1.2k sqft504 Lehman Dr, Milford, IN 46542Off Market
Nearby schools
GreatSchools rating
- 6/10Milford SchoolGrades: K-8Distance: 0.9 mi
- 4/10Wawasee High SchoolGrades: 9-12Distance: 4.3 mi
Schools provided by the listing agent
- Elementary: Milford
- Middle: Wawasee
- High: Wawasee
- District: Wawasee
Source: IRMLS. This data may not be complete. We recommend contacting the local school district to confirm school assignments for this home.
Sell for more on Zillow
Get a Zillow Showcase℠ listing at no additional cost and you could sell for .
$235,200
2% more
+$4,704
With Zillow Showcase(estimated)
$239,904
Sell for more on Zillow
Get a Zillow Showcase℠ listing at no additional cost and you could sell for .
$235,200
2% more
+$4,704
With Zillow Showcase(estimated)
$239,904
- Indiana
- Kosciusko County
- Milford
- 46542
- 204 Heide Ln
