Welcome home to this charming 3-bedroom, 2-bath home situated on a spacious corner lot in the desirable town of Milford. The thoughtfully designed floor plan features a primary suite complete with tray ceilings, a large walk-in closet, and its own ensuite bathroom. Enjoy outdoor living with a partially fenced backyard featuring a low-maintenance vinyl privacy fence—perfect for pets, play, or relaxing evenings. With its generous lot, comfortable layout, and inviting curb appeal, this home offers the perfect blend of space, functionality, and small-town charm. Don't miss your opportunity to make it yours!
Active
$257,000
411 Lehman Dr, Milford, IN 46542
3beds
1,211sqft
:
Get pre-qualified$1,579/mo
Single Family Residence
Built in 2008
0.29 Acres Lot
$253,500 Zestimate®
$--/sqft
$-- HOA
What's special
Low-maintenance vinyl privacy fencePrimary suiteInviting curb appealGenerous lotComfortable layoutTray ceilingsPartially fenced backyard
- 16 days |
- 948 |
- 55 |
Zillow last checked:
Listing updated:
Listed by:
Cheryl Erb Office:574-293-1010,
Berkshire Hathaway HomeServices Elkhart
Source: IRMLS,MLS#: 202629310
Facts & features
Interior
Bedrooms & bathrooms
- Bedrooms: 3
- Bathrooms: 2
- Full bathrooms: 2
- Main level bedrooms: 3
Bedroom 1
- Level: Main
Bedroom 2
- Level: Main
Dining room
- Level: Main
- Area: 54
- Dimensions: 9 x 6
Kitchen
- Level: Main
- Area: 110
- Dimensions: 11 x 10
Living room
- Level: Main
- Area: 195
- Dimensions: 15 x 13
Heating
- Forced Air
Cooling
- Central Air
Appliances
- Included: Dishwasher, Refrigerator, Washer, Dryer-Electric, Electric Range, Water Softener Owned
- Laundry: Main Level
Features
- 1st Bdrm En Suite
- Has basement: No
- Has fireplace: No
Interior area
- Total structure area: 1,211
- Total interior livable area: 1,211 sqft
- Finished area above ground: 1,211
- Finished area below ground: 0
Video & virtual tour
Property
Parking
- Total spaces: 2
- Parking features: Attached
- Attached garage spaces: 2
Features
- Levels: One
- Stories: 1
- Fencing: Privacy,Vinyl
Lot
- Size: 0.29 Acres
- Dimensions: 141X90
- Features: Corner Lot
Details
- Parcel number: 430309300025.000028
Construction
Type & style
- Home type: SingleFamily
- Architectural style: Ranch
- Property subtype: Single Family Residence
Materials
- Vinyl Siding
- Foundation: Slab
Condition
- New construction: No
- Year built: 2008
Utilities & green energy
- Sewer: Public Sewer
- Water: Public
Community & HOA
Community
- Subdivision: North Park / Northpark
Location
- Region: Milford
Financial & listing details
- Tax assessed value: $212,000
- Annual tax amount: $1,543
- Date on market: 7/21/2026
- Listing terms: Cash,Conventional,FHA,USDA Loan
Estimated market value
$253,500
$241,000 - $266,000
$1,692/mo
Price history
| Date | Event | Price |
|---|---|---|
| 7/21/2026 | Listed for sale | $257,000+131.5% |
Source:  IRMLS #202629310 Report a problem IRMLS #202629310 Report a problem | ||
| 6/1/2011 | Sold | $111,000-6.7%$92/sqft |
Source: Agent Provided Report a problem | ||
| 2/16/2011 | Listed for sale | $119,000$98/sqft |
Source: Re/Max Lakes, Realtor #27804 Report a problem | ||
Public tax history
| Year | Property taxes | Tax assessment |
|---|---|---|
| 2025 | $1,680 +9.9% | $212,000 +5.9% |
| 2024 | $1,529 +4.2% | $200,100 +5% |
| 2023 | $1,468 +14.7% | $190,500 +7% |
| 2022 | $1,280 -0.6% | $178,000 +13.8% |
| 2021 | $1,288 +7% | $156,400 +0.8% |
| 2020 | $1,203 +27.8% | $155,100 +3.7% |
| 2019 | $942 -0.3% | $149,500 +15.6% |
| 2018 | $945 +10.5% | $129,300 +1.3% |
| 2017 | $855 +3.5% | $127,600 +3% |
| 2016 | $826 -2.3% | $123,900 +1.5% |
| 2014 | $846 +2.9% | $122,100 +3.6% |
| 2013 | $822 +5.2% | $117,900 -3.7% |
| 2012 | $781 +54.8% | $122,400 +17.9% |
| 2011 | $505 -14% | $103,800 -4% |
| 2010 | $587 +2.7% | $108,100 -5.5% |
| 2009 | $571 | $114,400 |
Find assessor info on the county website
Monthly payment
Est. payment
Payment breakdown
Explore the cost of this home by adjusting the details. Changes won't be saved.Climate risks
Neighborhood: 46542
Nearby schools
GreatSchools rating
- 5/10Milford SchoolGrades: K-8Distance: 0.8 mi
- 4/10Wawasee High SchoolGrades: 9-12Distance: 4.3 mi
Schools provided by the listing agent
- Elementary: Milford
- Middle: Wawasee
- High: Wawasee
- District: Wawasee
Source: IRMLS. This data may not be complete. We recommend contacting the local school district to confirm school assignments for this home.
- $241,0003 bd2 ba1.2k sqft207 Heide Ln, Milford, IN 46542Off Market

- $244,6003 bd2 ba1.2k sqft202 Alexis Dr, Milford, IN 46542Off Market
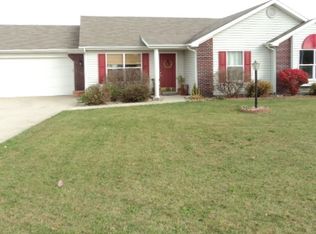
- $232,7003 bd2 ba1.1k sqft209 Heide Ln, Milford, IN 46542Off Market

- $325,2003 bd2 ba1.7k sqft206 Alexis Dr, Milford, IN 46542Off Market
- $247,0003 bd2 ba1.2k sqft204 Heide Ln, Milford, IN 46542Off Market
- $240,8003 bd2 ba1.1k sqft412 Lehman Dr, Milford, IN 46542Off Market
- $238,5003 bd2 ba1.1k sqft414 Lehman Dr, Milford, IN 46542Off Market
- $312,3003 bd2 ba1.4k sqft410 Lehman Dr, Milford, IN 46542Off Market
A local agent can set up tours, give advice and negotiate with sellers.
A local lender can help you make sure your offer is ready when you are.
Similar homes
- $290,0003 bd2 ba1.4k sqft308 Alexis Dr, Milford, IN 46542For Sale
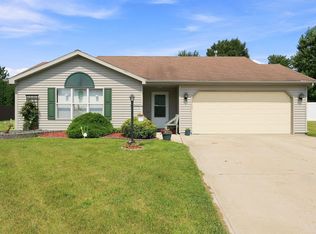 MLS ID #202631465, Eric Walton, eXp Realty, LLC. IRMLS
 - $228,9003 bd2 ba1.1k sqft104 N Elm St, Milford, IN 46542For Sale
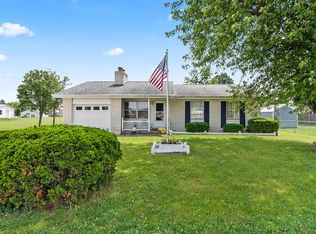 MLS ID #202623907, Michael Lee, CENTURY 21 Bradley Realty, Inc. IRMLS
 - $345,0003 bd2 ba1.4k sqft450 N Eastfield Cir, Milford, IN 46542For Sale
 MLS ID #202626791, Geoff Cavender, eXp Realty, LLC. IRMLS
 - $319,9003 bd2 ba1.3k sqft510 N Eastfield Cir, Milford, IN 46542For Sale
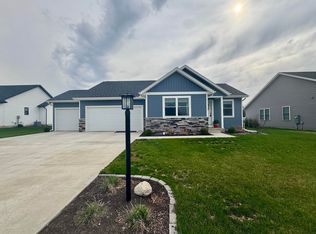 MLS ID #202610908, Merillee Booren, H Team Dream Homes. IRMLS
 - $--3 bd2 ba1.4k sqft4361 Duffy Dr, Syracuse, IN 46567AuctionAuction.com 2
- $264,9004 bd2 ba1.8k sqft21 Yvonna St, Leesburg, IN 46538For SaleMLS ID #202631367, Greg Harden, RE/MAX Results. IRMLS
- $--3 bd1 ba1.2k sqft1417 E 300 N, Warsaw, IN 46582AuctionMLS ID #202631316, Gary Spangle, Homes Land & Lakes Realty. IRMLS
- $249,0003 bd2 ba1.4k sqft15493 S County Line Rd, Syracuse, IN 46567For SaleMLS ID #202625871, Kay Young, ERA Crossroads. IRMLS
- $215,0003 bd2 ba1k sqft408 W Pickwick Dr, Syracuse, IN 46567For SaleMLS ID #202631831, Dan Harstine, Integrity Real Estate. IRMLS
- $169,0002 bd1 ba1.4k sqft205 N West St, Milford, IN 46542For SaleMLS ID #202627027, Chelsey Hunter, RE/MAX Results. IRMLS
- $279,9003 bd2 ba1.2k sqft18796 Red Cedar Rd, New Paris, IN 46553For SaleMLS ID #202629150, Dallas Barkman, CENTURY 21 Bradley Realty, Inc. IRMLS
- $344,9003 bd2 ba1.4k sqft435 N Eastfield Cir, Goshen, IN 46542For SaleMLS ID #202630881, Steve Savage, RE/MAX Results. IRMLS
- $299,9003 bd2 ba1.2k sqft445 N Eastfield Cir, Milford, IN 46542For SaleMLS ID #202606049, Steve Savage, RE/MAX Results. IRMLS
- $140,0003 bd2 ba1.2k sqft20292 Us Highway 6, Milford, IN 46542For SaleMLS ID #202615094, Shaquia S Hairston, Heartfelt Homes Realty. IRMLS
- $144,9992 bd2 ba1.3k sqft604 Turkey Creek Dr, Milford, IN 46542For SaleMLS ID #202623886, Seth R Cripe, eXp Realty, LLC. IRMLS
- $289,9003 bd2 ba1.4k sqft2880 E Evergreen Dr, Warsaw, IN 46582For SaleMLS ID #202630361, Tony Kaehr, Coldwell Banker Real Estate Group. IRMLS
- $240,0003 bd1 ba968 sqft215 E Maple Grove St, Syracuse, IN 46567For SaleMLS ID #202629735, Berto Barrera, RE/MAX Results. IRMLS
- $235,0002 bd2 ba1.4k sqft139 Ems T32 Ln, Leesburg, IN 46538For SaleMLS ID #202631439, James Bausch, RE/MAX Results. IRMLS
- $240,0003 bd2 ba1k sqft503 Colorado St, Goshen, IN 46526For SaleMLS ID #202628964, Justin Olivo, eXp Realty, LLC. IRMLS
- $274,9002 bd2 ba1.6k sqft901 N Huntington St, Syracuse, IN 46567For Sale By Owner
