Skip main navigation
Sold for $309,000
  • $309,000

    204 Henrys Ln, Bristol, VA 24202

    3beds
    1,987sqft
    Single Family Residence
    Built in 2003
    7,840.8 Square Feet Lot
    $318,000 Zestimate®
    $156/sqft
    $2,257 Estimated rent

    Home value

    $318,000

    Estimated sales range

    Not available

    $2,257/mo

    Zestimate® history
    Loading
    Loading...

    Owner options

    List your home for rent

    $2,257/mo

    Rent Zestimate®

    Find your next renter with Zillow Rental Manager. Plus, with online applications, you can quickly screen prospective tenants – for free.

    Learn more

    $2,257/mo

    Rent Zestimate®

    Refinance and save

    $1,859/mo

    Est. payment

    Refinancing to a lower rate could help reduce your monthly payments and save thousands over the life of the loan.

    See today's rates

    $1,859/mo

    Est. payment

    Explore your selling options

    Work with a Zillow partner agent

    Leverage their expertise and Zillow's premium Showcase listings to get your home seen by more buyers.

    Get started

    List with your own agent

    Get your home in front of millions of buyers by listing it on Zillow.

    Learn how to do it

    Sell it yourself

    Take full control of how buyers see your home on Zillow by listing For Sale by Owner (FSBO).

    List your home

    What's special

    Movable electric fireplaceSmall additional roomHigh ceilingsTasteful landscapingClean low maintenance designSpacious master bedroomRelaxing outdoor retreat
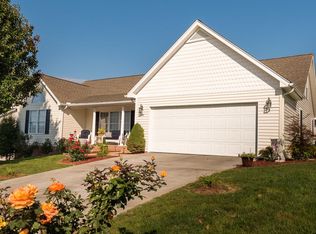
    Welcome to 204 Henrys Lane, a cheerful and well-maintained three bedroom, two and a half bathroom home with a double garage. The main floor features nine foot ceilings, beautiful hardwood floors, and a layout designed with everyday comfort in mind. The kitchen is centrally located at the center of the home and features a walk-in pantry, which offers generous and effortless kitchen storage. A flexible room just off the kitchen provides the perfect space for a home office or playroom. The laundry room is also located on the ground floor for added convenience. The spacious master bedroom is a true highlight, located on the main level for easy access. It includes a private bathroom and closet, with plenty of room to accommodate a king sized bed and additional furniture. A movable electric fireplace adds a cozy ambiance and can stay in that room or be moved at the buyer's preference. Upstairs, you'll find two generously sized bedrooms with large closets, connected by a convenient Jack and Jill bathroom that includes a Jacuzzi tub. One of the bedrooms includes a small additional room that could be used as a home office, reading nook, or powder room. Just off the landing is a spacious walk-in closet, a rare bonus for anyone who loves extra storage. The sunroom is filled with windows and natural light, making it an ideal space for lounging or enjoying your morning coffee. Just off the sunroom, the patio offers a great spot for grilling or casual outdoor dining. The backyard features tasteful landscaping, creating a relaxing outdoor retreat, while the front yard offers a clean, low maintenance design. The outdoor space is both inviting and practical. The basement boasts high ceilings and is perfect for storage space or to be finished for additional living space. This move-in ready home offers charm, and convenience. Located just minutes from shopping and amenities, it's the perfect blend of comfort and location. Don't miss the chance to make it yours!

    Zillow last checked:

    Listing updated:

    Listed by:

    Zuleika Hodges 561-685-9925,

    BHHS Jones Property Group TN 423-989-4100,

    Carol Jones 276-356-4747,

    BHHS Jones Property Group TN

    Bought with:

    Rob Thomas, 0225087539

    Prestige Homes of the Tri Cities Inc.

    Source: SWVAR,MLS#: 100462MLS Logo

    Facts & features

    Interior

    Bedrooms & bathrooms
    • Bedrooms: 3
    • Bathrooms: 3
    • Full bathrooms: 2
    • 1/2 bathrooms: 1
    Primary bedroom
    • Level: First
    Bedroom 2
    • Level: Second
    Bedroom 3
    • Level: Second
    Bedroom 4
    • Level: Second
    Bathroom
    • Level: First
    Bathroom 1
    • Level: First
    Bathroom 2
    • Level: Second
    Bathroom 3
    • Level: Second
    Dining room
    • Level: First
    Family room
    • Level: First
    Kitchen
    • Level: First
    Living room
    • Level: First
    Basement
    • Area: 353
    Heating
    • Heat Pump
    Cooling
    • Heat Pump
    Appliances
    • Included: Dishwasher, Dryer, Microwave, Range/Oven, Washer, Electric Water Heater
    Features
    • Cable High Speed Internet
    • Flooring: Carpet
    • Has basement: Yes
    • Has fireplace: No
    • Fireplace features: None
    Interior area
    • Total structure area: 2,340
    • Total interior livable area: 1,987 sqft
    • Finished area above ground: 1,987
    • Finished area below ground: 353

    Property

    Parking
    • Total spaces: 2
    • Parking features: Attached, Concrete
    • Attached garage spaces: 2
    • Has uncovered spaces: Yes
    Features
    • Stories: 3
    • Patio & porch: Open Deck, Patio
    • Exterior features: Lighting
    • Water view: None
    • Waterfront features: None
    Lot
    • Size: 7,840 sqft
    • Features: Rolling/Sloping
    Details
    • Parcel number: 185333
    • Zoning: R

    Construction

    Type & style
    • Home type: SingleFamily
    • Architectural style: Traditional
    • Property subtype: Single Family Residence
    Materials
    • Vinyl Siding, Dry Wall
    • Foundation: Block
    • Roof: Shingle
    Condition
    • Year built: 2003

    Utilities & green energy

    • Sewer: Public Sewer
    • Water: Public
    • Utilities for property: Natural Gas Not Available

    Community & neighborhood

    Location
    • Region: Bristol
    • Subdivision: Henry's Court

    Price history

    DateEventPrice
    8/8/2025Sold$309,000-3.1%$156/sqft
    Source: SWVAR #100462 Report a problem
    7/9/2025Pending sale$318,900$160/sqft
    Source: TVRMLS #9982665 Report a problem
    7/3/2025Listed for sale$318,900+79.2%$160/sqft
    Source: TVRMLS #9982665 Report a problem
    10/23/2018Sold$178,000$90/sqft
    Source: Public Record Report a problem

    Public tax history

    YearProperty taxesTax assessment
    2025$2,905 +26.5%$312,400 +52.4%
    2024$2,296 -4.3%$205,000
    2023$2,399 +4.5%$205,000
    2022$2,296 $205,000 +11.4%
    2021$2,296 +6.6%$184,100
    2019$2,154 +100%$184,100
    2018$1,077 $184,100
    2016-- --
    2015-- --
    2012-- --
    2011-- --
    2010-- --
    2009-- --
    2008-- --
    2007-- --

    Find assessor info on the county website

    Neighborhood: 24202

    Nearby schools

    GreatSchools rating
    Schools provided by the listing agent
    • Elementary: Van Pelt
    • Middle: Virginia
    • High: Virginia

    Source: SWVAR. This data may not be complete. We recommend contacting the local school district to confirm school assignments for this home.

    Get pre-qualified for a loan
    At Zillow Home Loans, we can pre-qualify you in as little as 5 minutes with no impact to your credit score.

    An equal housing lender. NMLS #10287.