Skip main navigation
Sold for $270,000
  • $270,000

    313 Blevins Blvd, Bristol, VA 24202

    3beds
    1,670sqft
    Single Family Residence
    Built in 2000
    8,276.4 Square Feet Lot
    $277,100 Zestimate®
    $162/sqft
    $2,064 Estimated rent

    Home value

    $277,100

    Estimated sales range

    Not available

    $2,064/mo

    Zestimate® history
    Loading
    Loading...

    Owner options

    List your home for rent

    $2,064/mo

    Rent Zestimate®

    Find your next renter with Zillow Rental Manager. Plus, with online applications, you can quickly screen prospective tenants – for free.

    Learn more

    $2,064/mo

    Rent Zestimate®

    Refinance and save

    $1,624/mo

    Est. payment

    Refinancing to a lower rate could help reduce your monthly payments and save thousands over the life of the loan.

    See today's rates

    $1,624/mo

    Est. payment

    Explore your selling options

    Work with a Zillow partner agent

    Leverage their expertise and Zillow's premium Showcase listings to get your home seen by more buyers.

    Get started

    List with your own agent

    Get your home in front of millions of buyers by listing it on Zillow.

    Learn how to do it

    Sell it yourself

    Take full control of how buyers see your home on Zillow by listing For Sale by Owner (FSBO).

    List your home

    What's special


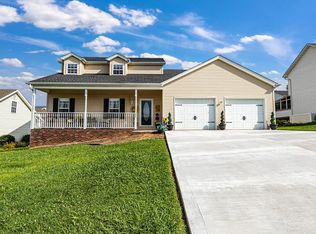
    Classic brick accentsDrive-under double car garageManicured lawnEasy-to-maintain designScreened sun porchLarge front windowsInviting covered front porch
    Back on the market due to buyers financing. Schedule a tour today!Located in one of Bristol's most preferred neighborhoods, this well-cared-for 3-bed, 2-bath home is move-in ready and full of charm. The inviting covered front porch, manicured lawn, and classic brick accents give it great curb appeal. Inside, vaulted ceilings create an airy, open feel. The dining and living room have beautiful hardwood floors hidden beneath the carpet, ready to be revealed if desired. The home also has a den/family room, and the extra-large laundry room provides ample storage and workspace, while the drive-under double car garage offers parking and additional storage. A screened sun porch on the back is perfect for relaxing or entertaining. Large front windows bring in plenty of natural light, and the home's easy-to-maintain design makes it ideal for busy lifestyles. Conveniently located just minutes from shopping, dining, and other amenities, this home combines comfort, convenience, and a highly desirable location. Updates include a new roof (2021) and a new heat pump (2023).

    Zillow last checked:

    Listing updated:

    Listed by:

    Zuleika Hodges 561-685-9925,

    BHHS Jones Property Group TN 423-989-4100,

    Carol Jones 276-356-4747,

    BHHS Jones Property Group VA

    Bought with:

    Sandra Rhymer, 0225096784

    Uptown Properties LLC

    Source: SWVAR,MLS#: 100860MLS Logo

    Facts & features

    Interior

    Bedrooms & bathrooms
    • Bedrooms: 3
    • Bathrooms: 2
    • Full bathrooms: 2
    • Main level bathrooms: 2
    • Main level bedrooms: 4
    Primary bedroom
    • Level: Main
    Bedroom 2
    • Level: Main
    Bedroom 3
    • Level: Main
    Bedroom 4
    • Level: Main
    Bathroom
    • Level: Main
    Bathroom 2
    • Level: Main
    Dining room
    • Level: Main
    Family room
    • Level: Basement
    Kitchen
    • Level: Main
    Living room
    • Level: Main
    Basement
    • Area: 390
    Heating
    • Heat Pump
    Cooling
    • Heat Pump
    Appliances
    • Included: Dishwasher, Range/Oven, Refrigerator, Electric Water Heater
    • Laundry: In Basement
    Features
    • Vaulted Ceiling(s)
    • Windows: Window Treatments
    • Basement: Partially Finished
    • Has fireplace: No
    • Fireplace features: None
    Interior area
    • Total structure area: 2,290
    • Total interior livable area: 1,670 sqft
    • Finished area above ground: 1,260
    • Finished area below ground: 1,010

    Property

    Parking
    • Total spaces: 620
    • Parking features: Drive Under, Concrete
    • Attached garage spaces: 620
    • Has uncovered spaces: Yes
    Features
    • Stories: 2
    • Patio & porch: Porch Covered
    • Water view: None
    • Waterfront features: None
    Lot
    • Size: 8,276 sqft
    • Features: Rolling/Sloping
    Details
    • Parcel number: 185246
    • Zoning: R

    Construction

    Type & style
    • Home type: SingleFamily
    • Architectural style: Ranch
    • Property subtype: Single Family Residence
    Materials
    • Vinyl Siding, Dry Wall
    • Foundation: Concrete Perimeter
    • Roof: Shingle
    Condition
    • Year built: 2000

    Utilities & green energy

    • Sewer: Public Sewer
    • Water: Public
    • Utilities for property: Natural Gas Not Available

    Community & neighborhood

    Location
    • Region: Bristol
    • Subdivision: Henry's Court

    Price history

    DateEventPrice
    10/24/2025Sold$270,000+0%$162/sqft
    Source: SWVAR #100860 Report a problem
    9/27/2025Contingent$269,900$162/sqft
    Source: SWVAR #100860 Report a problem
    9/24/2025Listed for sale$269,900$162/sqft
    Source: TVRMLS #9983998 Report a problem
    9/7/2025Pending sale$269,900$162/sqft
    Source: TVRMLS #9983998 Report a problem
    8/23/2025Listed for sale$269,900$162/sqft
    Source: SWVAR #100860 Report a problem
    8/6/2025Pending sale$269,900$162/sqft
    Source: TVRMLS #9983998 Report a problem
    8/2/2025Listed for sale$269,900+83%$162/sqft
    Source: TVRMLS #9983998 Report a problem
    10/19/2009Sold$147,500-1%$88/sqft
    Source: Public Record Report a problem
    4/17/2009Listed for sale$149,000$89/sqft
    Source: CENTURY 21 Shamrock Realty #24993 Report a problem

    Public tax history

    YearProperty taxesTax assessment
    2025$2,472 +27.4%$265,800 +53.5%
    2024$1,940 -4.3%$173,200
    2023$2,026 +4.5%$173,200
    2022$1,940 $173,200 +11.8%
    2021$1,940 +7%$154,900
    2019$1,812 +100%$154,900
    2018$906 $154,900
    2016-- --
    2015-- --
    2012-- --
    2011-- --
    2010-- --
    2009-- --
    2008-- --
    2007-- --
    2006-- --
    2005-- --
    2004-- --
    2003-- --
    2001-- --

    Find assessor info on the county website

    Neighborhood: 24202

    Nearby schools

    GreatSchools rating
    Schools provided by the listing agent
    • Elementary: Van Pelt
    • Middle: Virginia
    • High: Virginia

    Source: SWVAR. This data may not be complete. We recommend contacting the local school district to confirm school assignments for this home.

    Get pre-qualified for a loan
    At Zillow Home Loans, we can pre-qualify you in as little as 5 minutes with no impact to your credit score.

    An equal housing lender. NMLS #10287.