Sat. OH is Cancelled. Sunday OH only. Property is Under Agreement, Will continue to show for Back Up Offers through P&S date. Imagine sitting on your private and exclusive deck while watching the amazing sunrise and enjoying your view of Eastern Point Lighthouse. Within a few blocks you have access to beautiful Magnolia beach, restaurants, coffee shops, a post office and many more amenities.This move in ready, light-filled remodeled condo with 2 exclusive decks, newly refinished hardwood floors, designer kitchen with granite countertops and updated cabinetry and an open concept living and dining room makes for great entertaining space. Offering a bedroom with 2 custom California Closet designs, a full bath and laundry on the same level, along with a large additional bonus room.Two car exclusive parking eliminates any parking concerns. This well-kept building includes Hardy board siding for ease in maintenance.The Sellers invite you to enjoy the beautiful Village of Magnolia
Sold for $695,000
$695,000
204 Hesperus Ave APT 3, Gloucester, MA 01930
2beds
1,450sqft
Condominium, Townhouse
Built in 1965
-- sqft lot
$738,000 Zestimate®
$479/sqft
$3,290 Estimated rent
Home value
$738,000
$694,000 - $790,000
$3,290/mo
Zestimate® history
Owner options
List your home for rent
$3,290/mo
Rent Zestimate®
Find your next renter with Zillow Rental Manager. Plus, with online applications, you can quickly screen prospective tenants – for free.
$3,290/mo
Rent Zestimate®
Refinance and save
$5,018/mo
Est. payment
Refinancing to a lower rate could help reduce your monthly payments and save thousands over the life of the loan.
$5,018/mo
Est. payment
Explore your selling options
Work with a Zillow partner agent
Leverage their expertise and Zillow's premium Showcase listings to get your home seen by more buyers.
Get startedList with your own agent
Get your home in front of millions of buyers by listing it on Zillow.
Learn how to do itSell it yourself
Take full control of how buyers see your home on Zillow by listing For Sale by Owner (FSBO).
List your homeWhat's special
Private and exclusive deckNewly refinished hardwood floorsCustom california closet designsLight-filled remodeled condoLarge additional bonus room
Zillow last checked:
Listing updated:
Listed by:
Hope Watt-Bucci 978-808-5451,
Coldwell Banker Realty - Manchester 978-526-7572
Bought with:
Shelly Shuka
J. Barrett & Company
Source: MLS PIN,MLS#: 73363590
Facts & features
Interior
Bedrooms & bathrooms
- Bedrooms: 2
- Bathrooms: 2
- Full bathrooms: 2
Primary bedroom
- Features: Closet/Cabinets - Custom Built, Flooring - Hardwood, Window(s) - Bay/Bow/Box, Deck - Exterior, Exterior Access, Recessed Lighting, Remodeled
- Level: First
- Area: 210
- Dimensions: 15 x 14
Bedroom 2
- Features: Closet, Flooring - Hardwood, Window(s) - Bay/Bow/Box, Recessed Lighting, Remodeled
- Level: First
- Area: 195
- Dimensions: 15 x 13
Bathroom 1
- Features: Bathroom - Full, Bathroom - With Tub & Shower, Flooring - Stone/Ceramic Tile, Window(s) - Bay/Bow/Box, Countertops - Stone/Granite/Solid, Dryer Hookup - Gas, Recessed Lighting, Lighting - Sconce
- Level: First
- Area: 40
- Dimensions: 10 x 4
Bathroom 2
- Features: Bathroom - 3/4, Bathroom - Tiled With Shower Stall, Flooring - Stone/Ceramic Tile, Window(s) - Bay/Bow/Box, Countertops - Stone/Granite/Solid, Lighting - Sconce, Lighting - Overhead
- Level: Second
- Area: 49
- Dimensions: 7 x 7
Dining room
- Features: Flooring - Hardwood, Window(s) - Bay/Bow/Box, Deck - Exterior, Open Floorplan, Recessed Lighting, Remodeled
- Level: Second
- Area: 260
- Dimensions: 20 x 13
Kitchen
- Features: Skylight, Flooring - Hardwood, Cabinets - Upgraded, Recessed Lighting, Remodeled, Gas Stove, Peninsula, Lighting - Pendant
- Level: Second
- Area: 1044
- Dimensions: 12 x 87
Living room
- Features: Flooring - Hardwood, Window(s) - Bay/Bow/Box, Deck - Exterior, Exterior Access, Open Floorplan, Recessed Lighting, Remodeled, Window Seat
- Level: Second
- Area: 242
- Dimensions: 22 x 11
Heating
- Central, Forced Air, Unit Control, Propane
Cooling
- Central Air, Unit Control
Appliances
- Included: Range, Dishwasher, Microwave, Refrigerator, Washer, Dryer, Range Hood, Plumbed For Ice Maker
- Laundry: In Unit, Gas Dryer Hookup
Features
- Flooring: Wood
- Doors: French Doors
- Windows: Insulated Windows, Screens
- Has basement: Yes
- Has fireplace: No
- Common walls with other units/homes: No One Above
Interior area
- Total structure area: 1,450
- Total interior livable area: 1,450 sqft
- Finished area above ground: 1,450
Property
Parking
- Total spaces: 2
- Parking features: Off Street, Tandem, Assigned, Paved, Exclusive Parking
- Uncovered spaces: 2
Features
- Patio & porch: Deck - Wood, Covered
- Exterior features: Deck - Wood, Covered Patio/Deck, Decorative Lighting, Screens, Rain Gutters
- Has view: Yes
- View description: Water, Ocean, Public Water View
- Has water view: Yes
- Water view: Ocean,Public,Water
- Waterfront features: Ocean, Walk to, 0 to 1/10 Mile To Beach, Beach Ownership(Public)
Details
- Parcel number: 167/8/3,4738603
- Zoning: R-20
Construction
Type & style
- Home type: Townhouse
- Property subtype: Condominium, Townhouse
Materials
- Roof: Shingle,Rubber
Condition
- Year built: 1965
- Major remodel year: 2008
Utilities & green energy
- Electric: Circuit Breakers
- Sewer: Private Sewer
- Water: Public
- Utilities for property: for Gas Range, for Gas Dryer, Icemaker Connection
Green energy
- Energy efficient items: Thermostat
Community & HOA
Community
- Features: Public Transportation, Park, House of Worship
HOA
- Services included: Water, Insurance, Maintenance Grounds, Snow Removal, Reserve Funds
- HOA fee: $388 monthly
Location
- Region: Gloucester
Financial & listing details
- Price per square foot: $479/sqft
- Tax assessed value: $625,300
- Annual tax amount: $6,128
- Date on market: 9/20/2026
- Listing terms: Contract
- Exclusions: Sellers' Personal Belongings.
Price history
| Date | Event | Price |
|---|---|---|
| 5/22/2025 | Sold | $695,000-0.6%$479/sqft |
Source: MLS PIN #73363590 Report a problem | ||
| 4/23/2025 | Listed for sale | $699,000+68.4%$482/sqft |
Source: MLS PIN #73363590 Report a problem | ||
| 11/16/2007 | Sold | $415,000$286/sqft |
Source: Public Record Report a problem | ||
Public tax history
| Year | Property taxes | Tax assessment |
|---|---|---|
| 2025 | $5,700 | $585,800 |
| 2024 | $5,700 +4.3% | $585,800 +13.5% |
| 2023 | $5,465 | $516,100 |
| 2022 | $5,465 +5% | $516,100 +23.3% |
| 2021 | $5,207 -0.3% | $418,600 -1.1% |
| 2020 | $5,221 -9.5% | $423,400 -6.8% |
| 2019 | $5,766 +0.6% | $454,400 +2.5% |
| 2018 | $5,732 +12.8% | $443,300 +15.1% |
| 2017 | $5,081 +5.4% | $385,200 +8.7% |
| 2016 | $4,822 +1.9% | $354,300 +2.2% |
| 2015 | $4,731 +9.7% | $346,600 +4.3% |
| 2014 | $4,312 +3.1% | $332,200 +0.2% |
| 2013 | $4,182 +1.3% | $331,400 -2.3% |
| 2012 | $4,130 +3.7% | $339,100 -3.7% |
| 2011 | $3,981 +5.7% | $352,000 -2% |
| 2010 | $3,767 +2.6% | $359,100 -6.1% |
| 2009 | $3,670 | $382,300 |
Find assessor info on the county website
Neighborhood: 01930
Nearby homes
- $705,0002 bd2 ba1.4k sqft204 Hesperus Ave APT 4, Gloucester, MA 01930Sold

- $458,6001 bd1 ba750 sqft204 Hesperus Ave APT 1, Gloucester, MA 01930Off Market
- $493,6001 bd1 ba750 sqft204 Hesperus Ave APT 2, Gloucester, MA 01930Off Market
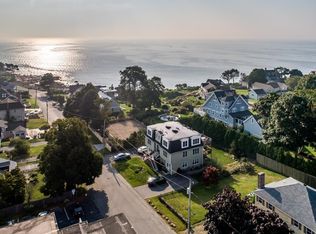
- $3,898,3005 bd3 ba5.2k sqft2 Boulder Ave, Gloucester, MA 01930Off Market
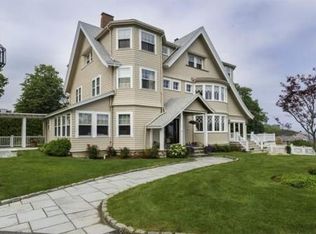
- $516,9002 bd1 ba1.2k sqft206 Hesperus Ave, Gloucester, MA 01930Off Market
- $521,5002 bd1 ba1.2k sqft208 Hesperus Ave, Gloucester, MA 01930Off Market
- $886,4003 bd2 ba1.4k sqft219 Hesperus Ave, Gloucester, MA 01930Off Market
- $380,0002 bd1 ba850 sqft44 Lexington Ave APT 5, Gloucester, MA 01930Sold
Nearby schools
GreatSchools rating
- 6/10West Parish Elementary SchoolGrades: K-5Distance: 3.1 mi
- 5/10Ralph B O'Maley Innovation Middle SchoolGrades: 6-8Distance: 4.3 mi
- 4/10Gloucester High SchoolGrades: 9-12Distance: 3.2 mi
Get a cash offer in 3 minutes
Find out how much your home could sell for in as little as 3 minutes with a no-obligation cash offer.
Estimated market value
$738,000
Get a cash offer in 3 minutes
Find out how much your home could sell for in as little as 3 minutes with a no-obligation cash offer.
Estimated market value
$738,000
- Massachusetts
- Essex County
- Gloucester
- 01930
- 204 Hesperus Ave Apartment 3
