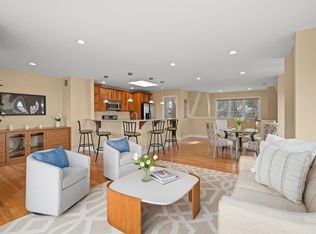
Welcome to the heart of Magnolia Village. This spacious townhouse-style condominium offers the perfect blend of coastal charm and everyday convenience. Just moments from Magnolia Beach, the pier, local shops, restaurants, and the post office. Inside, you'll find a bright, inviting living space featuring recently refinished hardwood floors, fresh interior paint, and updated lighting throughout. The first level features a spacious bedroom with two custom closets and a private deck, a full bathroom with laundry, and a generously sized bonus room offering flexible space for guests or a home office. The upper level features an open-concept kitchen, dining, and living area, plus a full bathroom. French doors open directly from the living room onto the upper deck, where you can enjoy beautiful ocean views and spectacular sunsets. Enjoy the relaxed lifestyle of one of Gloucester's most beloved seaside neighborhoods.
Sold for $705,000
$705,000
204 Hesperus Ave APT 4, Gloucester, MA 01930
2beds
1,450sqft
Condominium, Townhouse
Built in 1965
-- sqft lot
$707,500 Zestimate®
$486/sqft
$2,851 Estimated rent
Home value
$707,500
$651,000 - $764,000
$2,851/mo
Zestimate® history
Owner options
List your home for rent
$2,851/mo
Rent Zestimate®
Find your next renter with Zillow Rental Manager. Plus, with online applications, you can quickly screen prospective tenants – for free.
$2,851/mo
Rent Zestimate®
Refinance and save
$5,079/mo
Est. payment
Refinancing to a lower rate could help reduce your monthly payments and save thousands over the life of the loan.
$5,079/mo
Est. payment
Explore your selling options
Work with a Zillow partner agent
Leverage their expertise and Zillow's premium Showcase listings to get your home seen by more buyers.
Get startedList with your own agent
Get your home in front of millions of buyers by listing it on Zillow.
Learn how to do itSell it yourself
Take full control of how buyers see your home on Zillow by listing For Sale by Owner (FSBO).
List your homeWhat's special
Private deckRecently refinished hardwood floorsBright inviting living spaceUpdated lighting throughoutFresh interior paint
Zillow last checked:
Listing updated:
Listed by:
Atlee Alman 978-807-8096,
Vadala Real Estate 978-281-1111
Bought with:
Cleo Alexander
J. Barrett & Company
Source: MLS PIN,MLS#: 73547437
Facts & features
Interior
Bedrooms & bathrooms
- Bedrooms: 2
- Bathrooms: 2
- Full bathrooms: 2
Primary bedroom
- Features: Closet/Cabinets - Custom Built, Flooring - Hardwood, Exterior Access
- Level: Second
Bedroom 2
- Features: Walk-In Closet(s), Flooring - Hardwood
- Level: Second
Bathroom 1
- Features: Bathroom - Tiled With Tub & Shower, Flooring - Stone/Ceramic Tile, Countertops - Stone/Granite/Solid, Dryer Hookup - Electric, Washer Hookup
- Level: Second
Bathroom 2
- Features: Bathroom - Tiled With Shower Stall, Flooring - Stone/Ceramic Tile
- Level: Third
Dining room
- Level: Third
Kitchen
- Features: Skylight, Closet, Flooring - Hardwood, Dining Area, Peninsula, Lighting - Pendant
- Level: Third
Living room
- Features: Flooring - Hardwood, Balcony / Deck, French Doors, Recessed Lighting
- Level: Third
Heating
- Forced Air, Natural Gas
Cooling
- Central Air
Appliances
- Included: Range, Dishwasher, Microwave, Refrigerator, Washer, Dryer
- Laundry: In Unit, Electric Dryer Hookup
Features
- Flooring: Tile, Hardwood
- Doors: French Doors
- Has basement: No
- Has fireplace: No
Interior area
- Total structure area: 1,450
- Total interior livable area: 1,450 sqft
- Finished area above ground: 1,450
Property
Parking
- Total spaces: 2
- Parking features: Off Street, Tandem
- Uncovered spaces: 2
Features
- Patio & porch: Porch, Deck - Wood
- Exterior features: Porch, Deck - Wood, Professional Landscaping
- Has view: Yes
- View description: Water, Ocean
- Has water view: Yes
- Water view: Ocean,Water
- Waterfront features: 0 to 1/10 Mile To Beach
Details
- Parcel number: M:0167 B:0008 L:0004,4693033
- Zoning: R-20
Construction
Type & style
- Home type: Townhouse
- Property subtype: Condominium, Townhouse
Materials
- Roof: Shingle,Rubber
Condition
- Year built: 1965
- Major remodel year: 2008
Utilities & green energy
- Sewer: Private Sewer
- Water: Public
- Utilities for property: for Gas Range, for Electric Dryer
Community & HOA
HOA
- Services included: Water, Insurance, Maintenance Structure, Maintenance Grounds, Snow Removal
- HOA fee: $382 monthly
Location
- Region: Gloucester
Financial & listing details
- Price per square foot: $486/sqft
- Tax assessed value: $647,800
- Annual tax amount: $6,031
- Date on market: 9/8/2026
Price history
| Date | Event | Price |
|---|---|---|
| 8/18/2026 | Sold | $705,000+0.9%$486/sqft |
Source: MLS PIN #73547437 Report a problem | ||
| 7/30/2026 | Pending sale | $699,000$482/sqft |
Source: MLS PIN #73547437 Report a problem | ||
| 7/17/2026 | Contingent | $699,000$482/sqft |
Source: MLS PIN #73547437 Report a problem | ||
| 7/9/2026 | Listed for sale | $699,000+7.5%$482/sqft |
Source: MLS PIN #73547437 Report a problem | ||
| 7/7/2024 | Listing removed | -- |
Source: Zillow Rentals Report a problem | ||
| 7/5/2024 | Listed for rent | $2,500$2/sqft |
Source: Zillow Rentals Report a problem | ||
| 5/16/2024 | Sold | $650,000+3.2%$448/sqft |
Source: MLS PIN #73216553 Report a problem | ||
| 4/3/2024 | Listed for sale | $629,900+12.7%$434/sqft |
Source: MLS PIN #73216553 Report a problem | ||
| 12/20/2021 | Sold | $559,000+11.8%$386/sqft |
Source: Public Record Report a problem | ||
| 11/2/2021 | Contingent | $499,900$345/sqft |
Source: MLS PIN #72913431 Report a problem | ||
| 10/27/2021 | Listed for sale | $499,900+16.3%$345/sqft |
Source: MLS PIN #72913431 Report a problem | ||
| 11/21/2018 | Sold | $430,000-2.3%$297/sqft |
Source: Public Record Report a problem | ||
| 10/16/2018 | Pending sale | $439,900$303/sqft |
Source: Keller Williams Realty #72360256 Report a problem | ||
| 9/12/2018 | Price change | $439,900-2.2%$303/sqft |
Source: Keller Williams Realty #72360256 Report a problem | ||
| 8/7/2018 | Price change | $449,900-2.2%$310/sqft |
Source: Keller Williams Realty #72360256 Report a problem | ||
| 7/11/2018 | Listed for sale | $459,900-3%$317/sqft |
Source: Keller Williams Realty #72360256 Report a problem | ||
| 9/1/2017 | Listing removed | $474,000$327/sqft |
Source: RE/MAX Advantage Real Estate #72179912 Report a problem | ||
| 6/10/2017 | Listed for sale | $474,000-2.3%$327/sqft |
Source: RE/MAX Advantage Real Estate #72179912 Report a problem | ||
| 3/7/2017 | Listing removed | $485,000$334/sqft |
Source: J. Barrett & Company #72111726 Report a problem | ||
| 1/24/2017 | Listed for sale | $485,000+43.5%$334/sqft |
Source: J. Barrett & Company #72111726 Report a problem | ||
| 4/13/2012 | Sold | $338,000-3.2%$233/sqft |
Source: Public Record Report a problem | ||
| 11/4/2011 | Listed for sale | $349,000-5.4%$241/sqft |
Source: Coldwell Banker Residential Brokerage - #71307116 Report a problem | ||
| 12/12/2010 | Listing removed | $369,000$254/sqft |
Source: NRT NewEngland #71045103 Report a problem | ||
| 11/12/2010 | Listed for sale | $369,000-5.1%$254/sqft |
Source: NRT NewEngland #71045103 Report a problem | ||
| 6/20/2008 | Sold | $389,000$268/sqft |
Source: Public Record Report a problem | ||
Public tax history
| Year | Property taxes | Tax assessment |
|---|---|---|
| 2025 | $5,700 | $585,800 |
| 2024 | $5,700 +4.3% | $585,800 +13.5% |
| 2023 | $5,465 | $516,100 |
| 2022 | $5,465 +5% | $516,100 +23.3% |
| 2021 | $5,207 -0.3% | $418,600 -1.1% |
| 2020 | $5,221 -9.5% | $423,400 -6.8% |
| 2019 | $5,766 +0.6% | $454,400 +2.5% |
| 2018 | $5,732 +12.8% | $443,300 +15.1% |
| 2017 | $5,081 +5.4% | $385,200 +8.7% |
| 2016 | $4,822 +1.9% | $354,300 +2.2% |
| 2015 | $4,731 +9.7% | $346,600 +4.3% |
| 2014 | $4,312 +3.1% | $332,200 +0.2% |
| 2013 | $4,182 +1.3% | $331,400 -2.3% |
| 2012 | $4,130 +3.7% | $339,100 -3.7% |
| 2011 | $3,981 +5.7% | $352,000 -2% |
| 2010 | $3,767 +2.6% | $359,100 -6.1% |
| 2009 | $3,670 | $382,300 |
Find assessor info on the county website
Neighborhood: 01930
Nearby homes
- $695,0002 bd2 ba1.4k sqft204 Hesperus Ave APT 3, Gloucester, MA 01930Sold
- $460,6001 bd1 ba750 sqft204 Hesperus Ave APT 1, Gloucester, MA 01930Off Market
- $493,6001 bd1 ba750 sqft204 Hesperus Ave APT 2, Gloucester, MA 01930Off Market
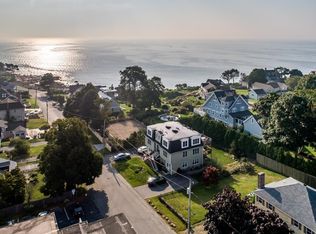
- $3,898,3005 bd3 ba5.2k sqft2 Boulder Ave, Gloucester, MA 01930Off Market
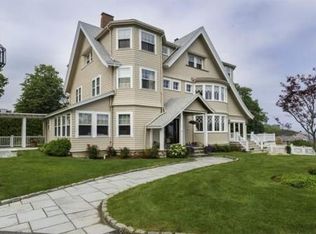
- $516,9002 bd1 ba1.2k sqft206 Hesperus Ave, Gloucester, MA 01930Off Market
- $521,5002 bd1 ba1.2k sqft208 Hesperus Ave, Gloucester, MA 01930Off Market
- $886,4003 bd2 ba1.4k sqft219 Hesperus Ave, Gloucester, MA 01930Off Market
- $380,0002 bd1 ba850 sqft44 Lexington Ave APT 5, Gloucester, MA 01930Sold
Nearby schools
GreatSchools rating
- 6/10West Parish Elementary SchoolGrades: K-5Distance: 3.1 mi
- 5/10Ralph B O'Maley Innovation Middle SchoolGrades: 6-8Distance: 4.3 mi
- 4/10Gloucester High SchoolGrades: 9-12Distance: 3.2 mi
Get a cash offer in 3 minutes
Find out how much your home could sell for in as little as 3 minutes with a no-obligation cash offer.
Estimated market value
$707,500
Get a cash offer in 3 minutes
Find out how much your home could sell for in as little as 3 minutes with a no-obligation cash offer.
Estimated market value
$707,500
- Massachusetts
- Essex County
- Gloucester
- 01930
- 204 Hesperus Ave Apartment 4
