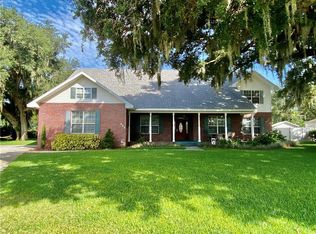
Gorgeous custom built 5BR pool home on over 1/2 acre lot situated on a quiet, cut-de-sac in the sought after Hamilton Pointe subdivision! This beauty has a wonderful open floor plan with upgrades and amenities galore! The spacious but cozy great room features 2 story high ceilings, a lovely fireplace, French doors leading to the pool area, & it's nice and open to the kitchen area. The large kitchen features a quaint, built-in booth/nook for casual dining plus a large breakfast bar & this is all in addition to the large dining room that is perfect for large family gatherings. The kitchen also features a large pantry closet, fairly new quartz countertops w/ tiled back splash, a new kitchen sink & faucet, and all new Bosch brand appliances that are wifi enabled & the cooktop even has the induction heat. All of the bedrooms are nice sized & 4 of them are located on the main floor & have walk-in closets. The upstairs area includes the 5th bedroom as well as the game room, which comes complete w/ a pool table, foosball table, a built-in bar & there's even a balcony off this room that overlooks the large back yard! The master suite, (located on the 1st floor) is split from the other BR's for privacy & it features 2 walk-in closets, a double sink vanity, a garden tub & a step-in shower. The laundry room has a wash sink & lots of storage shelving & the garage has a workshop area. You're going to really love the screened swimming pool area w/ its large covered patio area, & it's raised deck on the one side. The pool is salt water and was just remarcited in 2021 & the filter & pump were replaced last year. There are real wood floors throughout most of the home, & new carpet in 3 of the downstairs bedrooms. The roof was replaced in 2020, the water heater was replaced in 2023, & all of the fans and light fixtures were replaced in 2021. The air conditioning system is dual zoned w/ fairly new "wifi enabled" thermostats & one of the a/c units was replaced about 4 years ago. Other upgrades include a water softener, a built-in pest control system, security system, double pane windows & doors, pocket doors, crown molding, a shed, a well for irrigation & more! The HOA fee is only $275. per year in desirable Hamilton Pointe neighborhood! This is truly a home of distinction that you'll be proud to call your own! All measurements are approximate.
Sold for $550,000
$550,000
204 INVERNESS WAY NE, WINTER HAVEN, FL 33881
5beds
3,484sqft
Single Family Residence
Built in 1998
0.57 Acres Lot
$555,900 Zestimate®
$158/sqft
$2,909 Estimated rent
Home value
$555,900
$500,000 - $617,000
$2,909/mo
Zestimate® history
Owner options
List your home for rent
$2,909/mo
Rent Zestimate®
Find your next renter with Zillow Rental Manager. Plus, with online applications, you can quickly screen prospective tenants – for free.
$2,909/mo
Rent Zestimate®
Refinance and save
$3,738/mo
Est. payment
Refinancing to a lower rate could help reduce your monthly payments and save thousands over the life of the loan.
$3,738/mo
Est. payment
Explore your selling options
Work with a Zillow partner agent
Leverage their expertise and Zillow's premium Showcase listings to get your home seen by more buyers.
Get startedList with your own agent
Get your home in front of millions of buyers by listing it on Zillow.
Learn how to do itSell it yourself
Take full control of how buyers see your home on Zillow by listing For Sale by Owner (FSBO).
List your homeWhat's special
Zillow last checked:
Listing updated:
Listed by:
Julie Matthews 863-528-0037,
JULIE MATTHEWS GROUP LLC 863-528-0037
Bought with:
Kevin Tison, 626101
LPT REALTY, LLC
Source: Stellar MLS,MLS#: P4928933 Originating MLS: East Polk
Originating MLS: East Polk
Facts & features
Interior
Bedrooms & bathrooms
- Bedrooms: 5
- Bathrooms: 2
- Full bathrooms: 2
Rooms
- Room types: Bonus Room, Dining Room, Great Room, Utility Room
Primary bedroom
- Features: Walk-In Closet(s)
- Level: First
- Dimensions: 18x16
Bedroom 2
- Features: Walk-In Closet(s)
- Level: First
- Dimensions: 13x12
Bedroom 3
- Features: Walk-In Closet(s)
- Level: First
- Dimensions: 13x12
Bedroom 4
- Features: Walk-In Closet(s)
- Level: First
- Dimensions: 13x11
Bedroom 5
- Features: Built-in Closet
- Level: Second
Dining room
- Level: First
- Dimensions: 18x13
Great room
- Level: First
- Dimensions: 21x21
Kitchen
- Level: First
- Dimensions: 14x11
Laundry
- Level: First
- Dimensions: 13x5.6
Heating
- Central, Zoned
Cooling
- Central Air, Zoned
Appliances
- Included: Oven, Convection Oven, Cooktop, Dishwasher, Disposal, Electric Water Heater, Microwave, Refrigerator, Water Softener
- Laundry: Electric Dryer Hookup, Inside, Laundry Room
Features
- Cathedral Ceiling(s), Ceiling Fan(s), Crown Molding, Eating Space In Kitchen, High Ceilings, In Wall Pest System, Kitchen/Family Room Combo, Open Floorplan, Primary Bedroom Main Floor, Solid Surface Counters, Split Bedroom, Walk-In Closet(s)
- Flooring: Carpet, Tile, Hardwood
- Doors: French Doors
- Has fireplace: Yes
- Fireplace features: Gas, Living Room
Interior area
- Total structure area: 4,682
- Total interior livable area: 3,484 sqft
Property
Parking
- Total spaces: 2
- Parking features: Driveway, Garage Door Opener, Garage Faces Side, Workshop in Garage
- Attached garage spaces: 2
- Has uncovered spaces: Yes
Features
- Levels: Two
- Stories: 2
- Patio & porch: Covered, Deck, Front Porch, Rear Porch, Screened
- Exterior features: Balcony
- Has private pool: Yes
- Pool features: Deck, Gunite, In Ground, Pool Sweep, Salt Water, Screen Enclosure
Lot
- Size: 0.57 Acres
- Features: Cul-De-Sac, Irregular Lot, Oversized Lot, Street Dead-End
Details
- Additional structures: Shed(s)
- Parcel number: 262813532311001050
- Special conditions: None
Construction
Type & style
- Home type: SingleFamily
- Architectural style: Traditional
- Property subtype: Single Family Residence
Materials
- Block, Stucco, Vinyl Siding
- Foundation: Slab
- Roof: Shingle
Condition
- New construction: No
- Year built: 1998
Utilities & green energy
- Sewer: Public Sewer
- Water: Public
- Utilities for property: BB/HS Internet Available, Electricity Connected, Propane, Public, Sewer Connected, Sprinkler Well, Water Connected
Community & HOA
Community
- Features: Deed Restrictions
- Security: Security System, Smoke Detector(s)
- Pet fee: $0 monthly
- Subdivision: HAMILTON POINTE
HOA
- Has HOA: Yes
- HOA fee: $23 monthly
- HOA name: Linda Bayko
- HOA phone: 407-921-2848
Location
- Region: Winter Haven
Financial & listing details
- Price per square foot: $158/sqft
- Annual tax amount: $5,393
- Date on market: 1/29/2024
- Cumulative days on market: 8 days
- Listing terms: Cash,Conventional,FHA,VA Loan
- Ownership: Fee Simple
- Total actual rent: 0
- Electric utility on property: Yes
- Road surface type: Paved
Price history
| Date | Event | Price |
|---|---|---|
| 3/13/2024 | Sold | $550,000$158/sqft |
Source:  Stellar MLS #P4928933 Report a problem Stellar MLS #P4928933 Report a problem | ||
| 2/6/2024 | Pending sale | $550,000$158/sqft |
Source: Stellar MLS #P4928933 Report a problem | ||
| 1/29/2024 | Listed for sale | $550,000$158/sqft |
Source: Stellar MLS #P4928933 Report a problem | ||
Public tax history
Tax history is unavailable.
Neighborhood: 33881
Nearby homes
- $550,0004 bd2 ba3.4k sqft204 Inverness Way, Winter Haven, FL 33881Sold
- $396,8003 bd2 ba2.1k sqft206 Inverness Way NE, Winter Haven, FL 33881Off Market
- $490,5004 bd3 ba2.4k sqft202 Inverness Way NE, Winter Haven, FL 33884Off Market
- $428,8003 bd2 ba2.5k sqft208 Inverness Way NE, Winter Haven, FL 33881Off Market
- $630,3004 bd3 ba2.6k sqft205 Inverness Way, Winter Haven, FL 33881Off Market
- $418,6003 bd2 ba2.4k sqft3770 Country Club Rd S, Winter Haven, FL 33881Off Market
- $459,0003 bd2 ba2.4k sqft707 Heritage Dr NE, Winter Haven, FL 33881Sold
- $1,711,900-- bd-- ba10k sqft3739 W Lake Hamilton Dr, Winter Haven, FL 33881Off Market
Nearby schools
GreatSchools rating
- 2/10Elbert Elementary SchoolGrades: PK-5Distance: 2.5 mi
- 3/10Denison Middle SchoolGrades: 6-8Distance: 3.6 mi
- 3/10Winter Haven Senior High SchoolGrades: 9-12Distance: 3.6 mi
Get a cash offer in 3 minutes
Find out how much your home could sell for in as little as 3 minutes with a no-obligation cash offer.
Estimated market value
$555,900
Get a cash offer in 3 minutes
Find out how much your home could sell for in as little as 3 minutes with a no-obligation cash offer.
Estimated market value
$555,900
- Florida
- Polk County
- Winter Haven
- 33881
- 204 INVERNESS WAY NE
Nearby cities
Nearby neighborhoods
Nearby zip codes
Other Winter Haven Topics
