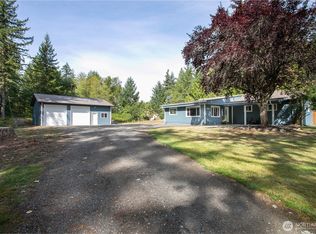
This move-in-ready, 3-bedroom Nooksack home has been completely remodeled, top to bottom. Set on nearly half an acre on a paved street with a detached two-car garage, it gives you the space of an acreage property with the ease of city utilities. NEW: roof with complete re-sheet & gutters, high-efficiency natural gas HVAC with central A/C, Rinnai tankless water heater, subfloor insulation, kitchen cabinetry and granite countertops, bathroom vanity and counters, vinyl plank flooring and trim throughout, and raised foundation with a full structural retrofit. UPDATED: electrical service, plumbing (including insulated PEX), siding, porches/decks, and drainage improvements. Inside, the open living and dining area flows into a galley kitchen with an eating nook, featuring white shaker cabinets, dramatic swirled granite countertops, and a full NEW appliance package (refrigerator, range, dishwasher, washer & dryer). Double-pane windows add comfort throughout. A large primary bedroom, two additional bedrooms with windows on two sides, and a bathroom carrying the same granite as the kitchen across a new vanity. Outside, the deck looks out over the mostly fenced, level backyard with garden space and a storage shed, plus ample driveway parking. Enjoy small-town Whatcom County living with everyday conveniences nearby, plus easy access to Riverside Park, Everson, Lynden, Bellingham, the Canadian border and year-round recreation at Mount Baker.
First look
Listed by: RE/MAX Whatcom County, Inc. • Andi Dyer
$399,999
204 Jackson Street, Nooksack, WA 98276
3beds
1,104sqft
Single Family Residence
Built in 1970
0.5 Acres Lot
$431,200 Zestimate®
$362/sqft
$-- HOA
What's special
- --
- on Zillow
- 565
- views
- 52
- saves
Zillow last checked:
Listing updated:
Listed by:
Andi Dyer,
RE/MAX Whatcom County, Inc.
Source: NWMLS as distributed by MLS GRID,MLS#: 2578824
Facts & features
Interior
Bedrooms & bathrooms
- Bedrooms: 3
- Bathrooms: 1
- Full bathrooms: 1
- Main level bathrooms: 1
- Main level bedrooms: 3
Primary bedroom
- Level: Main
Bedroom
- Level: Main
Bedroom
- Level: Main
Bathroom full
- Level: Main
Kitchen with eating space
- Level: Main
Living room
- Level: Main
Utility room
- Level: Main
Heating
- 90%+ High Efficiency, Forced Air, Electric
Cooling
- 90%+ High Efficiency
Appliances
- Included: Dishwasher, Dryer, Refrigerator, Stove(s)/Range(s), Washer, Dishwasher(s), Dryer(s), Refrigerator(s), Washer(s), Water Heater: Instant, Water Heater Location: Laundry Room
Features
- Flooring: Vinyl Plank
- Windows: Dbl Pane/Storm Window
- Has fireplace: No
Interior area
- Total structure area: 1,104
- Total interior livable area: 1,104 sqft
Property
Parking
- Total spaces: 6
- Parking features: Driveway, Detached Garage
- Has garage: Yes
- Covered spaces: 2
- Uncovered spaces: 4
Features
- Levels: One
- Stories: 1
- Patio & porch: Dbl Pane/Storm Window, Water Heater
- Has view: Yes
- View description: Territorial
Lot
- Size: 0.5 Acres
- Dimensions: 28 x 100
- Features: Paved, Cable TV, Deck, Fenced-Partially, High Speed Internet
- Topography: Partial Slope
- Residential vegetation: Garden Space
Details
- Parcel number: 400429177221
- Zoning: RES
- Zoning description: Jurisdiction: City
- Special conditions: Standard
Construction
Type & style
- Home type: SingleFamily
- Architectural style: Contemporary,1 Story w/Bsmnt.
- Property subtype: Single Family Residence
Materials
- Cement Planked, Wood Products, Cement Plank
- Roof: Composition
Condition
- Updated/Remodeled
- Year built: 1970
- Major remodel year: 2026
Utilities & green energy
- Electric: Company: Puget Sound Energy
- Sewer: Sewer Connected, Company: City of Nooksack
- Water: Public, Company: City of Nooksack
- Utilities for property: Comcast, Xfinity
Community & HOA
Community
- Subdivision: Nooksack
Location
- Region: Nooksack
Financial & listing details
- Price per square foot: $362/sqft
- Tax assessed value: $358,942
- Annual tax amount: $3,247
- Date on market: 9/10/2026
- Listing terms: Conventional,FHA,State Bond,VA Loan
- Inclusions: Dishwasher(s), Dryer(s), Refrigerator(s), Stove(s)/Range(s), Washer(s)
Estimated market value
$431,200
$410,000 - $453,000
$2,156/mo
Price history
| Date | Event | Price |
|---|---|---|
| 12/7/2018 | Sold | $300,000+0%$272/sqft |
Source:  NWMLS as distributed by MLS GRID #1363266 Report a problem NWMLS as distributed by MLS GRID #1363266 Report a problem | ||
| 10/26/2018 | Pending sale | $299,999$272/sqft |
Source: Bellwether Real Estate #1363266 Report a problem | ||
| 9/19/2018 | Listed for sale | $299,999+40.2%$272/sqft |
Source: Bellwether Real Estate #1363266 Report a problem | ||
| 7/26/2006 | Sold | $214,000+140.4%$194/sqft |
Source: NWMLS as distributed by MLS GRID #26099465 Report a problem | ||
| 8/2/2000 | Sold | $89,000$81/sqft |
Source: Public Record Report a problem | ||
Public tax history
| Year | Property taxes | Tax assessment |
|---|---|---|
| 2025 | $3,361 +3.5% | $358,942 +3.5% |
| 2024 | $3,247 +2.9% | $346,851 -0.7% |
| 2023 | $3,154 +2.2% | $349,381 +11% |
| 2022 | $3,086 +6.7% | $314,763 +21% |
| 2021 | $2,891 +7.6% | $260,138 +23% |
| 2020 | $2,687 | $211,500 |
| 2019 | $2,687 +4.2% | $211,500 +4.2% |
| 2018 | $2,579 +18.1% | $202,916 +12.5% |
| 2017 | $2,184 -15.9% | $180,406 +8.4% |
| 2016 | $2,596 +17.6% | $166,471 +4.2% |
| 2015 | $2,207 | $159,789 +3.2% |
| 2014 | $2,207 +17.4% | $154,834 |
| 2013 | $1,880 | $154,834 |
| 2012 | -- | $154,834 -4.1% |
| 2011 | -- | $161,397 -4.8% |
| 2010 | -- | $169,574 -5.4% |
| 2009 | $1,952 +4.5% | $179,220 +8.1% |
| 2008 | $1,869 | $165,835 |
| 2007 | $1,869 +52.1% | $165,835 +98.8% |
| 2005 | $1,229 | $83,425 |
| 2004 | $1,229 +2.2% | $83,425 |
| 2003 | $1,202 +18.1% | $83,425 +22.5% |
| 2002 | $1,018 +0.8% | $68,115 |
| 2001 | $1,010 | $68,115 |
| 2000 | -- | $68,115 |
| 1999 | -- | $68,115 |
Find assessor info on the county website
Monthly payment
Est. payment
Payment breakdown
Explore the cost of this home by adjusting the details. Changes won't be saved.Climate risks
Neighborhood: 98276

Similar homes
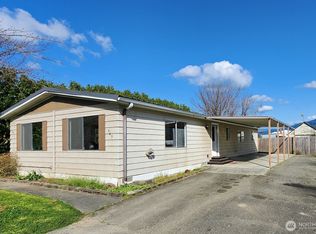
- $399,9002 bd1 ba978 sqft811 Nooksack Avenue, Nooksack, WA 98276Active
 MLS ID #2567159, Jennifer J. Perry. NWMLS as distributed by MLS GRID
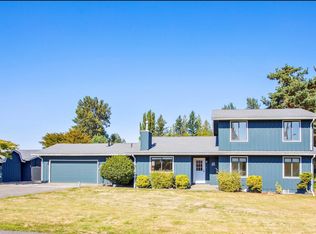
 - $399,0004 bd2 ba1.6k sqft303 Lincoln Street, Everson, WA 98247Active
 MLS ID #2542416, Jennifer J. Perry. NWMLS as distributed by MLS GRID
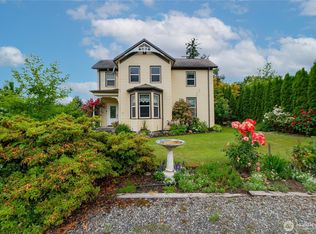
 - $545,0003 bd3 ba1.4k sqft929 Crimson Court, Nooksack, WA 98276Active
 MLS ID #2570861, Katty Baldwin. NWMLS as distributed by MLS GRID
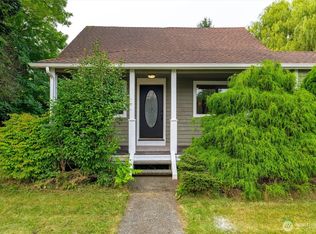
 - $599,9503 bd2 ba1.2k sqft5909 Everson Goshen Road, Bellingham, WA 98226Active
 MLS ID #2577874, Jason Heutink. NWMLS as distributed by MLS GRID
