Skip main navigation
Sold for $720,000
  • $720,000

    204 Jenkins St, Greenville, SC 29601

    3beds
    2,294sqft
    Single Family Residence, Residential
    Built in 2017
    6,098.4 Square Feet Lot
    $730,100 Zestimate®
    $314/sqft
    $3,261 Estimated rent

    Home value

    $730,100

    Estimated sales range

    Not available

    $3,261/mo

    Zestimate® history
    Loading
    Loading...

    Owner options

    List your home for rent

    $3,261/mo

    Rent Zestimate®

    Find your next renter with Zillow Rental Manager. Plus, with online applications, you can quickly screen prospective tenants – for free.

    Learn more

    $3,261/mo

    Rent Zestimate®

    Refinance and save

    $3,350/mo

    Est. payment

    Refinancing to a lower rate could help reduce your monthly payments and save thousands over the life of the loan.

    See today's rates

    $3,350/mo

    Est. payment

    Explore your selling options

    Work with a Zillow partner agent

    Leverage their expertise and Zillow's premium Showcase listings to get your home seen by more buyers.

    Get started

    List with your own agent

    Get your home in front of millions of buyers by listing it on Zillow.

    Learn how to do it

    Sell it yourself

    Take full control of how buyers see your home on Zillow by listing For Sale by Owner (FSBO).

    List your home

    What's special

    Newly added gazeboSix-foot privacy fenceThree-zone in-ground irrigation systemUpdated kitchenBuilt-in natural gas grillSpacious patioCustom indoor shutters
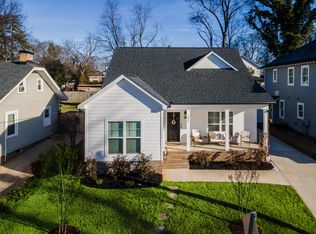
    Nestled in the sought-after West End neighborhood, this stunning, remodeled home provides the perfect blend of modern comfort and classic charm. Every corner of this home has been thoughtfully renovated to provide a fresh, modern aesthetic. Enjoy gleaming hardwood floors throughout all levels, stylish quartz countertops, and a beautifully updated kitchen with white cabinets and unlacquered brass hardware. Upgraded lighting and ceiling fans add an extra touch of elegance. Equipped with premium Kitchen-Aid appliances, a wine cooler, and plenty of space for both cooking and entertaining, this sleek design makes this kitchen a true centerpiece of the home. Custom indoor shutters adorn every window, while crown molding graces all levels of the home, adding a refined touch throughout. A tankless water heater ensures endless hot water, while a three-zone in-ground irrigation system helps keep the landscaping lush and green with minimal effort. The black metal roof on the rear porch adds a sleek, modern look, while the spacious patio invites you to enjoy warm evenings in the South Carolina weather. The large, private backyard is perfect for hosting family gatherings and outdoor get-togethers. The newly added gazebo comes with a built-in natural gas grill, while the six-foot privacy fence ensures a secluded and peaceful retreat. Located within walking distance to Main Street restaurants, the Peace Center, Fluor Field, and the highly anticipated County Square development—featuring Whole Foods, Williams Sonoma, Pottery Barn, and more—this home is ideally positioned for easy access to all the excitement downtown provides. You are within walking distance to Falls Park and Unity Park as well as a neighborhood park. Unity Park which has four playgrounds, a large splash pad, large green spaces perfect for a picnic along with a welcome center. Falls Park is what Greenville is known for! A 32-acre park featuring waterfalls, gardens, walking trails and a pedestrian bridge that connects the new Grand Bohemian Hotel to Main Street. Whether you're an entertainer at heart or looking for a cozy space to call your own, this property has it all. Don't miss the opportunity to own this one-of-a-kind home in one of Greenville's most desirable neighborhoods. Schedule your showing today!

    Zillow last checked:

    Listing updated:

    Listed by:

    Jolene Peddicord 864-905-1815,

    Rosenfeld Realty Group

    Bought with:

    Kim Eades

    Coldwell Banker Caine/Williams

    Source: Greater Greenville AOR,MLS#: 1543427MLS Logo

    Facts & features

    Interior

    Bedrooms & bathrooms
    • Bedrooms: 3
    • Bathrooms: 3
    • Full bathrooms: 2
    • 1/2 bathrooms: 1
    Primary bedroom
    • Area: 210
    • Dimensions: 15 x 14
    Bedroom 2
    • Area: 156
    • Dimensions: 12 x 13
    Bedroom 3
    • Area: 156
    • Dimensions: 12 x 13
    Primary bathroom
    • Features: Double Sink, Full Bath, Shower Only, Walk-In Closet(s)
    • Level: Second
    Dining room
    • Area: 169
    • Dimensions: 13 x 13
    Family room
    • Area: 360
    • Dimensions: 15 x 24
    Kitchen
    • Area: 169
    • Dimensions: 13 x 13
    Heating
    • Natural Gas
    Cooling
    • Central Air, Electric
    Appliances
    • Included: Dishwasher, Disposal, Free-Standing Gas Range, Microwave, Wine Cooler, Range Hood, Tankless Water Heater
    • Laundry: 2nd Floor, Gas Dryer Hookup
    Features
    • High Ceilings, Ceiling Fan(s), Ceiling Smooth, Open Floorplan, Walk-In Closet(s), Countertops – Quartz, Pantry
    • Flooring: Ceramic Tile, Wood
    • Windows: Window Treatments
    • Basement: None
    • Attic: Pull Down Stairs,Storage
    • Number of fireplaces: 1
    • Fireplace features: Gas Log
    Interior area
    • Total structure area: 2,294
    • Total interior livable area: 2,294 sqft

    Property

    Parking
    • Parking features: None, Driveway, Paved, Other
    • Has uncovered spaces: Yes
    Features
    • Levels: Two
    • Stories: 2
    • Patio & porch: Screened
    • Exterior features: Outdoor Kitchen, Outdoor Grill, Other
    • Fencing: Fenced
    Lot
    • Size: 6,098 sqft
    • Dimensions: 129 x 47
    • Features: Sidewalk, Few Trees, Sprklr In Grnd-Partial Yd, 1/2 Acre or Less
    • Topography: Level
    Details
    • Parcel number: 0086000201500

    Construction

    Type & style
    • Home type: SingleFamily
    • Architectural style: Contemporary,Charleston
    • Property subtype: Single Family Residence, Residential
    Materials
    • Brick Veneer, Hardboard Siding
    • Foundation: Slab
    • Roof: Architectural,Metal
    Condition
    • Year built: 2017
    Details
    • Builder name: Quinn Satterfield

    Utilities & green energy

    • Sewer: Public Sewer
    • Water: Public

    Community & neighborhood

    Security
    • Security features: Smoke Detector(s)
    Community
    • Community features: None
    Location
    • Region: Greenville
    • Subdivision: None

    Price history

    DateEventPrice
    7/7/2025Sold$720,000$314/sqft
    Source: Public Record Report a problem
    3/17/2025Sold$720,000-4%$314/sqft
    Source: Greater Greenville AOR #1543427 Report a problem
    1/15/2025Contingent$750,000$327/sqft
    Source: Greater Greenville AOR #1543427 Report a problem
    1/2/2025Price change$750,000-2%$327/sqft
    Source: Greater Greenville AOR #1543427 Report a problem
    12/8/2024Listed for sale$765,000$333/sqft
    Source: Greater Greenville AOR #1543427 Report a problem
    12/8/2024Listing removed$765,000$333/sqft
    Source: Greater Greenville AOR #1541531 Report a problem
    11/8/2024Listed for sale$765,000+30.8%$333/sqft
    Source: Greater Greenville AOR #1541531 Report a problem
    5/24/2021Sold$585,000+21.9%$255/sqft
    Source: Greater Greenville AOR #1440309 Report a problem
    9/2/2020Listing removed$479,900$209/sqft
    Source: C. Dan Joyner, REALTORS #1419301 Report a problem
    8/14/2020Price change$479,900-4%$209/sqft
    Source: BHHS C Dan Joyner - Augusta Rd #1419301 Report a problem
    6/1/2020Listed for sale$499,900+41.1%$218/sqft
    Source: BHHS C Dan Joyner - Augusta Rd #1419301 Report a problem
    6/2/2017Sold$354,409+317%$154/sqft
    Source: Public Record Report a problem
    10/3/2016Sold$85,000$37/sqft
    Source: Public Record Report a problem

    Public tax history

    YearProperty taxesTax assessment
    2024$4,737 -1.2%$584,840
    2023$4,793 +3.5%$584,840
    2022$4,630 +60.3%$584,840 +61.3%
    2021$2,889 -1.1%$362,610 +4%
    2020$2,920 0%$348,780
    2019$2,921 +0.2%$348,780
    2018$2,915 $348,780 +3784%
    2017$2,915 +53.7%$8,980 -47.8%
    2016$1,896 +387.8%$17,200 -12.2%
    2015$389 -10.7%$19,600 +14.9%
    2014$435 +16.2%$17,053
    2013$374 +4%$17,053
    2012$360 +2.1%--
    2011$353 +1.4%--
    2010$348 --
    2009-- --
    2008-- --
    2007-- --
    2006-- --
    2005-- --
    2004-- --
    2003-- --
    2002-- --
    2001-- --
    2000-- --

    Find assessor info on the county website

    Neighborhood: Green Ave

    Nearby schools

    GreatSchools rating
    Schools provided by the listing agent
    • Elementary: Hollis
    • Middle: Sevier
    • High: Greenville

    Source: Greater Greenville AOR. This data may not be complete. We recommend contacting the local school district to confirm school assignments for this home.

    Get a cash offer in 3 minutes
    Find out how much your home could sell for in as little as 3 minutes with a no-obligation cash offer.
    Estimated market value
    $730,100
    Get a cash offer in 3 minutes
    Find out how much your home could sell for in as little as 3 minutes with a no-obligation cash offer.
    Estimated market value
    $730,100