Skip main navigation
Sold for $612,500
  • $612,500

    509 Dunbar St, Greenville, SC 29601

    4beds
    2,025sqft
    Single Family Residence, Residential
    Built in 2023
    4,356 Square Feet Lot
    $693,400 Zestimate®
    $302/sqft
    $3,274 Estimated rent

    Home value

    $693,400

    $652,000 - $749,000

    $3,274/mo

    Zestimate® history
    Loading
    Loading...

    Owner options

    List your home for rent

    $3,274/mo

    Rent Zestimate®

    Find your next renter with Zillow Rental Manager. Plus, with online applications, you can quickly screen prospective tenants – for free.

    Learn more

    $3,274/mo

    Rent Zestimate®

    Refinance and save

    $2,850/mo

    Est. payment

    Refinancing to a lower rate could help reduce your monthly payments and save thousands over the life of the loan.

    See today's rates

    $2,850/mo

    Est. payment

    Explore your selling options

    Work with a Zillow partner agent

    Leverage their expertise and Zillow's premium Showcase listings to get your home seen by more buyers.

    Get started

    List with your own agent

    Get your home in front of millions of buyers by listing it on Zillow.

    Learn how to do it

    Sell it yourself

    Take full control of how buyers see your home on Zillow by listing For Sale by Owner (FSBO).

    List your home

    What's special

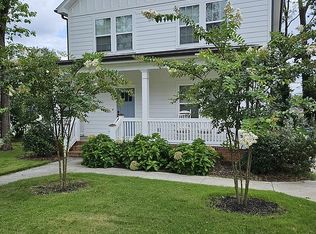
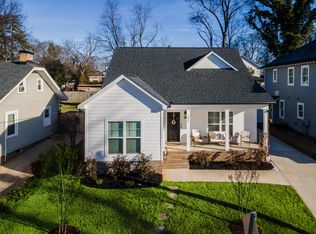
    Here’s another beauty built by Sherman Builders! This 4 bedroom 3 full bath is beautifully appointed with the work of a true craftsman. Located just off of Augusta Street, just “a stone’s throw” from the West End District, the Swamp Rabbit Trail, Unity Park, The Well, Fluor Baseball Field, and the other numerous offerings of downtown Greenville, THIS ONE IS FOR YOU! From the time you approach the property, your senses are stimulated by the curb appeal captured by the beautiful construction of this craftsman design wrapped in hardiboard siding with its full porch situated on a beautiful lot in downtown Greenville! Enter in and just pause taking in the 3/4”x 2 1/4” traditional tongue and groove hardwood flooring flowing from the front to the rear of the house and the beautifully adorned staircase with oak treading and wrought iron pickets topped with a rich stained oak handrail, the feeling of the open space, and the 9ft ceiling height on the main. The soft colored walls make every room feel light and bright but yet warm and welcoming as you dream of your family making this place home. The staging highlights a spaciously furnished downstairs bedroom with an attached full bath that is set to greet guests or the person needing main level access. This bedroom would serve wonderfully as a home office or secondary den if preferred. Move further in to discover an alluring open great room, kitchen and dining room area that is the dream of today’s culture. The kitchen boasts quality constructed cabinetry laid out for a well-equipped, functional space with an island to set the stage for entertaining and everyday life. Enjoy the ambiance of the fireplace and the look of seeing outdoors to your rear covered porch all from one space. As you move upstairs, you are greeted by amble living space featuring 3 additional bedrooms. The large primary bedroom and its bath will wow you as can envision yourself coming home stepping into the 5ft shower to wash off the day and retiring in the peace of your own spacious bedroom. Don’t let this one slip by, make your appointment and see what all the fuss is about! NOTE: Property is under video/audio surveillance. By entering this property, you are acknowledging notice has been given and received and accepting such notification.

    Zillow last checked:

    Listing updated:

    Listed by:

    Elonda Sherman 864-350-0769,

    E Real Estate, LLC

    Bought with:

    Connor Nolan

    Allen Tate Co. - Greenville

    Source: Greater Greenville AOR,MLS#: 1514451MLS Logo

    Facts & features

    Interior

    Bedrooms & bathrooms
    • Bedrooms: 4
    • Bathrooms: 3
    • Full bathrooms: 3
    • Main level bathrooms: 1
    • Main level bedrooms: 1
    Primary bedroom
    • Area: 221
    • Dimensions: 17 x 13
    Bedroom 2
    • Area: 132
    • Dimensions: 12 x 11
    Bedroom 3
    • Area: 132
    • Dimensions: 12 x 11
    Bedroom 4
    • Area: 156
    • Dimensions: 13 x 12
    Primary bathroom
    • Features: Double Sink, Full Bath, Shower Only, Walk-In Closet(s)
    • Level: Second
    Dining room
    • Area: 110
    • Dimensions: 11 x 10
    Family room
    • Area: 272
    • Dimensions: 17 x 16
    Kitchen
    • Area: 170
    • Dimensions: 17 x 10
    Heating
    • Electric, Heat Pump
    Cooling
    • Central Air, Electric
    Appliances
    • Included: Dishwasher, Disposal, Free-Standing Gas Range, Microwave, Gas Water Heater
    • Laundry: 1st Floor, Walk-in, Electric Dryer Hookup, Washer Hookup, Laundry Room
    Features
    • High Ceilings, Ceiling Fan(s), Ceiling Smooth, Open Floorplan, Walk-In Closet(s), Countertops – Quartz
    • Flooring: Carpet, Ceramic Tile, Wood
    • Windows: Tilt Out Windows, Vinyl/Aluminum Trim, Insulated Windows, Window Treatments
    • Basement: None
    • Attic: Pull Down Stairs
    • Number of fireplaces: 1
    • Fireplace features: Gas Log, Screen, Ventless
    Interior area
    • Total structure area: 2,025
    • Total interior livable area: 2,025 sqft

    Property

    Parking
    • Parking features: None, Driveway, Concrete
    • Has uncovered spaces: Yes
    Features
    • Levels: Two
    • Stories: 2
    • Patio & porch: Front Porch, Rear Porch
    Lot
    • Size: 4,356 sqft
    • Dimensions: 52 x 89 x 53 x 82
    • Features: Sidewalk, 1/2 Acre or Less
    • Topography: Level
    Details
    • Parcel number: 0086.0002003.00

    Construction

    Type & style
    • Home type: SingleFamily
    • Architectural style: Craftsman
    • Property subtype: Single Family Residence, Residential
    Materials
    • Hardboard Siding
    • Foundation: Crawl Space
    • Roof: Architectural
    Condition
    • New Construction
    • New construction: Yes
    • Year built: 2023
    Details
    • Builder name: Sherman Builders LLC

    Utilities & green energy

    • Sewer: Public Sewer, Sewage Pump
    • Water: Public
    • Utilities for property: Cable Available

    Community & neighborhood

    Security
    • Security features: Smoke Detector(s)
    Community
    • Community features: None
    Location
    • Region: Greenville
    • Subdivision: None

    Price history

    DateEventPrice
    9/3/2025Listing removed$585,000$289/sqft
    Source: Greater Greenville AOR #1554788 Report a problem
    7/28/2025Price change$585,000-2.5%$289/sqft
    Source: Greater Greenville AOR #1554788 Report a problem
    6/19/2025Price change$600,000-3.2%$296/sqft
    Source: Greater Greenville AOR #1554788 Report a problem
    6/9/2025Price change$620,000-0.8%$306/sqft
    Source: Greater Greenville AOR #1554788 Report a problem
    4/21/2025Listed for sale$625,000-3.8%$309/sqft
    Source: Greater Greenville AOR #1554788 Report a problem
    4/12/2025Listing removed$649,900$321/sqft
    Source: Greater Greenville AOR #1553001 Report a problem
    4/3/2025Listed for sale$649,900+6.1%$321/sqft
    Source: Greater Greenville AOR #1553001 Report a problem
    4/2/2024Sold$612,500-2.1%$302/sqft
    Source: Greater Greenville AOR #1514451 Report a problem
    2/21/2024Contingent$625,900$309/sqft
    Source: Greater Greenville AOR #1514451 Report a problem
    12/8/2023Listed for sale$625,900$309/sqft
    Source: Greater Greenville AOR #1514451 Report a problem

    Public tax history

    YearProperty taxesTax assessment
    2024$8,043 +615.4%$593,110 +1086.2%
    2023$1,124 +4.5%$50,000
    2022$1,076 +1.2%$50,000
    2021$1,063 -5.6%$50,000
    2020$1,126 0%$50,000
    2019$1,126 -17.1%$50,000 -19.4%
    2018$1,358 $62,000 +1566.7%
    2017$1,358 +1.5%$3,720 -13.5%
    2016$1,338 +939.9%$4,300
    2015$129 +0.7%$4,300 +14.8%
    2014$128 +15%$3,745
    2013$111 +3.5%$3,745
    2012$107 +2.4%--
    2011$105 +1%--
    2010$104 --
    2009-- --
    2008-- --
    2007-- --
    2006-- --
    2005-- --
    2004-- --
    2003-- --
    2002-- --
    2001-- --
    2000-- --

    Find assessor info on the county website

    Neighborhood: Green Ave

    Nearby schools

    GreatSchools rating
    Schools provided by the listing agent
    • Elementary: Hollis
    • Middle: Sevier
    • High: Greenville

    Source: Greater Greenville AOR. This data may not be complete. We recommend contacting the local school district to confirm school assignments for this home.

    Get a cash offer in 3 minutes
    Find out how much your home could sell for in as little as 3 minutes with a no-obligation cash offer.
    Estimated market value
    $693,400
    Get a cash offer in 3 minutes
    Find out how much your home could sell for in as little as 3 minutes with a no-obligation cash offer.
    Estimated market value
    $693,400