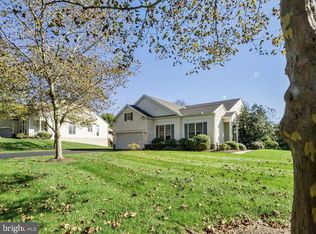
Welcome to this stunning, bright, and open 4-bedroom, 4 full-bath home located in the welcoming and active 55+ community of Traditions at Inniscrone. Situated on 0.4 beautifully maintained, low-maintenance acres, this home backs to township open space, offers ample distance between neighboring homes, and overlooks trees and lawn across the street. Upon entering, you are greeted by soaring ceilings and solid oak hardwood floors that extend throughout the main level, with the exception of tile flooring in the bathrooms. The spacious entryway flows seamlessly into the oversized dining room. Just off this area is a private office that could also serve as a den. The centrally located kitchen features granite countertops, stainless steel appliances (included), a hard plumbed reverse osmosis filtration system in the refrigerator, and an open layout connecting to the living room. The living room showcases tall transom windows and a gas fireplace, creating a warm and inviting atmosphere. From the living room, step out onto the maintenance-free TimberTech deck with its new stationary awning; the perfect place to enjoy your morning coffee or evening glass of wine while taking in the warm southern exposure. The deck also provides access to the lower yard and stamped concrete patio. The main-floor owner’s suite includes a large walk-in closet and a generously sized bath with a garden tub, dual vanities, frameless glass shower, large linen closet, and separate water closet. A second bedroom with its own dedicated full bath is also located on the main floor. The laundry room, complete with included washer and dryer, finishes the main level. On the second level you will find a third bedroom, another full bath, a sitting/TV room, and two large closets, one of which houses the second HVAC system. The finished walk-out lower-level features four full-sized windows and a sliding glass door leading to the patio. This level includes a very large finished family/game room where you will find a pool table (included), a fourth bedroom, and an additional full bath. There is also a substantial unfinished storage area that houses the primary HVAC system, hot water heater, Generac transfer box the RO filtration tank, and a second refrigerator (included). Updates and features include a new roof installed in 2025 with a transferable 30-year warranty, two zoned HVAC, hard plumbed Generac generator, as well as a two-car garage. One garage bay is currently fitted with a mobility-access ramp, which is non-structural and can easily be removed if desired. The impressive clubhouse hosts weekly activities and is home to the TAI pool, where residents can enjoy time with family and friends.
Sold for $603,000
Zillow last checked:
Listing updated:
Bought with:
Tina D'Antonio, RS275467
RE/MAX Excellence - Kennett Square
Source: Bright MLS,MLS#: PACT2126618
Price history
| Date | Event | Price |
|---|---|---|
| 6/24/2026 | Sold | $603,000+3.1%$161/sqft |
Source:  Bright MLS #PACT2126618 Report a problem Bright MLS #PACT2126618 Report a problem | ||
| 6/5/2026 | Pending sale | $585,000$156/sqft |
Source: Bright MLS #PACT2126618 Report a problem | ||
| 6/4/2026 | Listing removed | $585,000$156/sqft |
Source: Bright MLS #PACT2126618 Report a problem | ||
| 5/29/2026 | Pending sale | $585,000$156/sqft |
Source: Bright MLS #PACT2126618 Report a problem | ||
| 5/27/2026 | Listed for sale | $585,000+59.4%$156/sqft |
Source: Bright MLS #PACT2126618 Report a problem | ||
| 7/6/2018 | Sold | $367,000-3.2%$98/sqft |
Source: Public Record Report a problem | ||
| 6/26/2018 | Pending sale | $379,000$101/sqft |
Source: BHHS Fox & Roach - Media Home Marketing Center #1001183042 Report a problem | ||
| 6/26/2018 | Listed for sale | $379,000$101/sqft |
Source: BHHS Fox & Roach - Media Home Marketing Center #1001183042 Report a problem | ||
| 5/22/2018 | Listing removed | $379,000$101/sqft |
Source: BHHS Fox & Roach-Media #7179625 Report a problem | ||
| 5/11/2018 | Price change | $379,000-4.8%$101/sqft |
Source: BHHS Fox & Roach-Media #1001183042 Report a problem | ||
| 5/2/2018 | Listed for sale | $398,000+36.1%$106/sqft |
Source: Owner Report a problem | ||
| 4/1/2003 | Sold | $292,500-6.3%$78/sqft |
Source: Public Record Report a problem | ||
| 2/26/2001 | Sold | $312,025$83/sqft |
Source: Public Record Report a problem | ||

Get a cash offer in 3 minutes
Find out how much your home could sell for in as little as 3 minutes with a no-obligation cash offer.
Estimated market value
$607,500
