Skip main navigation
Off market
  • $575,800

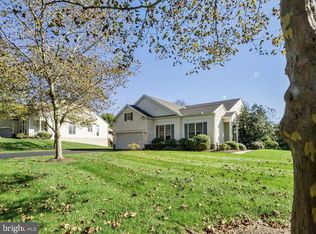
    208 Joyce Cir, Avondale, PA 19311

    3beds
    3baths
    2,084sqft
    SingleFamily
    Built in 2001
    0.31 Acres Lot
    $575,800 Zestimate®
    $276/sqft
    $3,217 Estimated rent

    Home value

    $575,800

    $547,000 - $605,000

    $3,217/mo

    Zestimate® history
    Loading
    Loading...

    Owner options

    List your home for rent

    $3,217/mo

    Rent Zestimate®

    Find your next renter with Zillow Rental Manager. Plus, with online applications, you can quickly screen prospective tenants – for free.

    Learn more

    $3,217/mo

    Rent Zestimate®

    Refinance and save

    $3,873/mo

    Est. payment

    Refinancing to a lower rate could help reduce your monthly payments and save thousands over the life of the loan.

    See today's rates

    $3,873/mo

    Est. payment

    Explore your selling options

    Work with a Zillow partner agent

    Leverage their expertise and Zillow's premium Showcase listings to get your home seen by more buyers.

    Get started

    List with your own agent

    Get your home in front of millions of buyers by listing it on Zillow.

    Learn how to do it

    Sell it yourself

    Take full control of how buyers see your home on Zillow by listing For Sale by Owner (FSBO).

    List your home

    What's special

    Bright, open and spacious Vanderbilt model, with over 2000 square feet of one-floor living (and more in the finished basement), situated on a premium lot backing to open space. This tasteful & inviting home is located minutes from Kennett Square & Hockessin in sought after Traditions at Inniscrone, a bucolic 55+ community with a clubhouse and outdoor pool. Private entry leads to foyer flanked by open living & dining room combination and French doors leading to the den/office. Decorator colors, beautiful moldings & hardwood floors are a lovely welcome. The 2nd bedroom is tucked in the front of the house with direct access to a full bathroom, providing privacy. The family room with gas fireplace & cathedral ceiling is open to the spacious eat-in kitchen with Corian counters. Family room & kitchen have beautiful views of the green open space and the slider from the breakfast area leads to the paver patio with awning. The large main bedroom also has green space views, and a private bath with soaking tub, shower, double sink vanity and private water closet. Don't miss the huge walk-in closet. There is a laundry room and access to the 2-car garage to complete the first floor. The huge & professionally waterproofed basement is finished with an expansive L shaped recreation area, 3rd bedroom & 3rd full bathroom. Hardwood floors in foyer, LR, DR, Den & FR. The home has been beautifully maintained. The roof was new in 2019 and solar panels on rear roof provide economy without aesthetic sacrifice. Traditions at Inniscrone is conveniently located with easy access to Routes 41 & 1, Close to all the conveniences, recreational and dining options Kennett Square & Hockessin have to offer. 1 year HSA warranty included. 2021-01-28

    This property is off market, which means it's not currently listed for sale or rent on Zillow. This may be different from what's available on other websites or public sources.

    Facts & features

    Interior

    Bedrooms & bathrooms
    • Bedrooms: 3
    • Bathrooms: 3
    Heating
    • Forced air, Gas
    Cooling
    • Central
    Features
    • Window Treatments, Walk-In Closet(s), Eat-in Kitchen, Soaking Tub, Open Floorplan, Wood Floors, Combination Dining/Living, Breakfast Area, Family Room Off Kitchen, Stall Shower, Primary Bath(s)
    • Flooring: Hardwood
    • Has fireplace: Yes
    Interior area
    • Total interior livable area: 2,084 sqft
    • Finished area below ground: 1600

    Property

    Parking
    • Total spaces: 2
    • Parking features: Garage - Attached
    Features
    • Exterior features: Vinyl
    • Pool features: Community
    Lot
    • Size: 0.31 Acres
    Details
    • Parcel number: 590802800000
    • Special conditions: Standard

    Construction

    Type & style
    • Home type: SingleFamily
    • Architectural style: Ranch/Rambler
    Condition
    • Year built: 2001

    Community & neighborhood

    Community
    • Community features: Fifty Five Plus Active Community
    Senior living
    • Senior community: Yes
    Location
    • Region: Avondale
    • Municipality: LONDON GROVE TWP

    HOA & financial

    HOA
    • Has HOA: Yes
    • HOA fee: $220 monthly

    Other

    Other facts
    • Heating: Forced Air
    • AssociationYN: true
    • FireplaceYN: true
    • GarageYN: true
    • AttachedGarageYN: true
    • HeatingYN: true
    • CoolingYN: true
    • StructureType: Detached
    • ConstructionMaterials: Vinyl Siding
    • StoriesTotal: 1
    • InteriorFeatures: Window Treatments, Walk-In Closet(s), Eat-in Kitchen, Soaking Tub, Open Floorplan, Wood Floors, Combination Dining/Living, Breakfast Area, Family Room Off Kitchen, Stall Shower, Primary Bath(s)
    • OpenParkingSpaces: 4
    • SpecialListingConditions: Standard
    • ParkingFeatures: Driveway, Attached Garage, Garage Door Opener
    • CoveredSpaces: 2
    • Cooling: Central Air
    • PoolFeatures: Community
    • BelowGradeFinishedArea: 1600
    • ArchitecturalStyle: Ranch/Rambler
    • MlsStatus: Pending
    • Municipality: LONDON GROVE TWP
    • TaxAnnualAmount: 7011.0

    Price history

    DateEventPrice
    3/18/2021Sold$426,000+2.7%$204/sqft
    Source: Public Record Report a problem
    1/19/2021Pending sale$415,000$199/sqft
    Source: Bright MLS #PACT527558 Report a problem
    1/14/2021Listed for sale$415,000+22.1%$199/sqft
    Source: Bright MLS #PACT527558 Report a problem
    7/27/2016Sold$340,000-2.6%$163/sqft
    Source: Public Record Report a problem
    5/5/2016Listed for sale$349,000+17.5%$167/sqft
    Source: RE/MAX Town & Country #6735985 Report a problem
    6/29/2001Sold$297,095$143/sqft
    Source: Public Record Report a problem

    Public tax history

    YearProperty taxesTax assessment
    2025$7,592 +1.5%$183,540
    2024$7,479 $183,540
    2023$7,479 +2.5%$183,540 +0.3%
    2022$7,299 +1.5%$182,920
    2021$7,193 +247.1%$182,920
    2020$2,072 -68.8%$182,920
    2019$6,642 +2.6%$182,920
    2018$6,473 +9900.6%$182,920
    2017$65 -98.9%$182,920 -9.2%
    2016$5,732 $201,440
    2015$5,732 $201,440
    2014$5,732 $201,440
    2013-- $201,440
    2012-- $201,440
    2011-- $201,440
    2010-- $201,440
    2009-- $201,440
    2008-- $201,440
    2007-- $201,440
    2006-- $201,440 -25.7%
    2005-- $271,000
    2004-- $271,000
    2003-- $271,000 +728%
    2000-- $32,730

    Find assessor info on the county website

    Neighborhood: 19311

    Nearby schools

    GreatSchools rating
    Schools provided by the listing agent
    • District: AVON GROVE

    Source: The MLS. This data may not be complete. We recommend contacting the local school district to confirm school assignments for this home.

    Get a cash offer in 3 minutes
    Find out how much your home could sell for in as little as 3 minutes with a no-obligation cash offer.
    Estimated market value
    $575,800
    Get a cash offer in 3 minutes
    Find out how much your home could sell for in as little as 3 minutes with a no-obligation cash offer.
    Estimated market value
    $575,800