This spacious Mayfield model, is light-filled & inviting home has been meticulously cared for and is ideally located on a quiet cul-de-sac that opens onto exceptional private views of gorgeous open space. This lovely home offers a sought-after generous open floorplan with a soaring Foyer, private 1st Floor Study, elegant Formal Living Room & separate Dining Room both framed by architectural columns, a spacious Family Room that open to the contemporary Kitchen with its center island & sunny Breakfast Room. The luxurious 1st floor Master Suite is a true retreat with 3 light-filled floor to ceiling windows with private woodland views, stunning tray ceiling with architectural moldings, an exceptionally generous walk-in closet and a large 5-piece Master Bath with double sink vanity, relaxing soaking tub and separate shower. You’ll find 2 additional Bedrooms upstairs, huge walk-in closets, separate HVAC zone for efficiency and comfort, PLUS a huge Loft that is great for media viewing, crafting/sewing, and creates an entire private upper guest suite complete with its large separate full bath. Additional features include Hardwood Floors: Foyer, Living Room, Dining Room, Kitchen, Breakfast Room, Family Room and Gas Fireplace, Powder Room & Hall, oversized windows with transoms, many beautiful custom moldings & trimwork throughout, an abundance of huge storage closets and cabinetry, 2-Car Garage & an ENORMOUS Walkout Basement with slider & daylight windows!! Updates include: New maintenance-free composite Deck, a whole house Generator for constant reliable electric power, beautiful easy-care efficient windows, new stainless steel appliances, quartz countertops throughout kitchen and in separate butler’s bar, new 2-zone high efficiency heating system with HEPA filtration & professionally designed easy-care landscaping and natural stone patio for relaxing, entertaining and taking in the views! Located in a truly wonderful 55+ community where lawn care & snow removal are taken care of so you can enjoy the Pool & fantastic, friendly Clubhouse with Fitness Room, Sauna, Billiards, Ping Pong, indoor golf practice area, craft room, media room, PAVED walking trails & so much more. Just around the corner is the Inniscrone Golf Club! This is truly a beautiful place to call home!
Sold for $590,000
$590,000
212 Joyce Cir, Avondale, PA 19311
3beds
3,418sqft
Single Family Residence
Built in 2002
0.31 Acres Lot
$643,400 Zestimate®
$173/sqft
$3,611 Estimated rent
Home value
$643,400
$611,000 - $676,000
$3,611/mo
Zestimate® history
Owner options
List your home for rent
$3,611/mo
Rent Zestimate®
Find your next renter with Zillow Rental Manager. Plus, with online applications, you can quickly screen prospective tenants – for free.
$3,611/mo
Rent Zestimate®
Refinance and save
$3,972/mo
Est. payment
Refinancing to a lower rate could help reduce your monthly payments and save thousands over the life of the loan.
$3,972/mo
Est. payment
Explore your selling options
Work with a Zillow partner agent
Leverage their expertise and Zillow's premium Showcase listings to get your home seen by more buyers.
Get startedList with your own agent
Get your home in front of millions of buyers by listing it on Zillow.
Learn how to do itSell it yourself
Take full control of how buyers see your home on Zillow by listing For Sale by Owner (FSBO).
List your homeWhat's special
Gas fireplaceContemporary kitchenHuge loftExceptional private viewsSpacious mayfield modelIndoor golf practice areaPrivate woodland views
Zillow last checked:
Listing updated:
Listed by:
Pat Harvey 610-563-8811,
RE/MAX Town & Country
Bought with:
Lauren Madaline, RS330615
Long & Foster Real Estate, Inc.
Source: Bright MLS,MLS#: PACT2048714
Facts & features
Interior
Bedrooms & bathrooms
- Bedrooms: 3
- Bathrooms: 3
- Full bathrooms: 2
- 1/2 bathrooms: 1
- Main level bathrooms: 2
- Main level bedrooms: 1
Rooms
- Room types: Living Room, Dining Room, Primary Bedroom, Bedroom 2, Kitchen, Family Room, Bedroom 1, Laundry, Other
Basement
- Area: 0
Heating
- Forced Air, Natural Gas
Cooling
- Central Air, Natural Gas
Appliances
- Included: Gas Water Heater
- Laundry: Main Level, Laundry Room
Features
- Kitchen Island, Butlers Pantry, Ceiling Fan(s), Bar, Dining Area, Cathedral Ceiling(s), 9'+ Ceilings, High Ceilings
- Flooring: Wood, Carpet, Tile/Brick
- Basement: Exterior Entry,Concrete,Unfinished
- Number of fireplaces: 1
- Fireplace features: Gas/Propane
Interior area
- Total structure area: 3,418
- Total interior livable area: 3,418 sqft
- Finished area above ground: 3,418
- Finished area below ground: 0
Property
Parking
- Total spaces: 2
- Parking features: Garage Faces Front, Attached
- Attached garage spaces: 2
Accessibility
- Accessibility features: None
Features
- Levels: Two
- Stories: 2
- Patio & porch: Deck
- Exterior features: Sidewalks
- Pool features: Community
- Has view: Yes
- View description: Scenic Vista, Trees/Woods
Lot
- Size: 0.31 Acres
- Features: Cul-De-Sac
Details
- Additional structures: Above Grade, Below Grade
- Parcel number: 5908 0282
- Zoning: RR
- Zoning description: Res
- Special conditions: Standard
Construction
Type & style
- Home type: SingleFamily
- Architectural style: Cape Cod,Traditional
- Property subtype: Single Family Residence
Materials
- Vinyl Siding
- Foundation: Slab
- Roof: Asphalt
Condition
- Good
- New construction: No
- Year built: 2002
Details
- Builder model: MAYFIELD
- Builder name: PULTE
Utilities & green energy
- Sewer: Public Sewer
- Water: Public
- Utilities for property: Cable Available
Community & HOA
Community
- Senior community: Yes
- Subdivision: Traditions At Inni
HOA
- Has HOA: Yes
- Amenities included: Pool, Tennis Court(s), Clubhouse
- Services included: Pool(s), Common Area Maintenance, Maintenance Grounds, Snow Removal, Trash, Management
- HOA fee: $235 monthly
- HOA name: TRADITIONS AT INNISCRONE
Location
- Region: Avondale
- Municipality: LONDON GROVE TWP
Financial & listing details
- Price per square foot: $173/sqft
- Tax assessed value: $167,490
- Annual tax amount: $6,682
- Date on market: 7/9/2023
- Listing agreement: Exclusive Right To Sell
- Inclusions: See Agent
- Exclusions: See Agent
- Ownership: Fee Simple
Price history
| Date | Event | Price |
|---|---|---|
| 8/25/2023 | Sold | $590,000$173/sqft |
Source:  Bright MLS #PACT2048714 Report a problem Bright MLS #PACT2048714 Report a problem | ||
| 8/9/2023 | Pending sale | $590,000$173/sqft |
Source: Bright MLS #PACT2048714 Report a problem | ||
| 7/14/2023 | Contingent | $590,000$173/sqft |
Source: Bright MLS #PACT2048714 Report a problem | ||
| 7/9/2023 | Listed for sale | $590,000+68.6%$173/sqft |
Source: Bright MLS #PACT2048714 Report a problem | ||
| 9/10/2014 | Sold | $350,000-2.5%$102/sqft |
Source: Public Record Report a problem | ||
| 5/31/2014 | Listed for sale | $359,000+30.6%$105/sqft |
Source: RE/MAX TOWN & COUNTRY #6399010 Report a problem | ||
| 12/12/2003 | Sold | $274,900+0.8%$80/sqft |
Source: Public Record Report a problem | ||
| 5/9/2002 | Sold | $272,795$80/sqft |
Source: Public Record Report a problem | ||
Public tax history
| Year | Property taxes | Tax assessment |
|---|---|---|
| 2025 | $6,928 +1.5% | $167,490 |
| 2024 | $6,825 | $167,490 |
| 2023 | $6,825 +2.1% | $167,490 |
| 2022 | $6,683 +1.5% | $167,490 |
| 2021 | $6,586 +247.1% | $167,490 |
| 2020 | $1,897 -68.8% | $167,490 |
| 2019 | $6,081 +2.6% | $167,490 |
| 2018 | $5,927 +9900.5% | $167,490 |
| 2017 | $59 -98.7% | $167,490 |
| 2016 | $4,709 | $167,490 |
| 2015 | $4,709 | $167,490 |
| 2014 | $4,709 | $167,490 |
| 2013 | -- | $167,490 |
| 2012 | -- | $167,490 |
| 2011 | -- | $167,490 |
| 2010 | -- | $167,490 |
| 2009 | -- | $167,490 |
| 2008 | -- | $167,490 |
| 2007 | -- | $167,490 -11.6% |
| 2006 | -- | $189,430 |
| 2005 | -- | $189,430 -26.3% |
| 2004 | -- | $257,200 |
| 2003 | -- | $257,200 +686.8% |
| 2000 | -- | $32,690 |
Find assessor info on the county website
Neighborhood: 19311
Nearby homes
- $458,7002 bd2 ba2.1k sqft210 Joyce Cir, Avondale, PA 19311Off Market
- $523,7003 bd3 ba2k sqft214 Joyce Cir, Avondale, PA 19311Off Market
- $8,3606.572 AcresWhitestone Rd, Avondale, PA 19311Off Market
- $516,1002 bd2 ba2.3k sqft207 Joyce Cir, Avondale, PA 19311Off Market
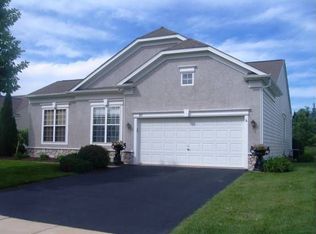
- $500,2002 bd2 ba2.3k sqft216 Joyce Cir, Avondale, PA 19311Off Market
- $571,3003 bd3 ba2k sqft208 Joyce Cir, Avondale, PA 19311Off Market
- $472,2002 bd2 ba1.9k sqft205 Joyce Cir, Avondale, PA 19311Off Market
- $609,1003 bd3 ba2.7k sqft209 Joyce Cir, Avondale, PA 19311Off Market
Nearby schools
GreatSchools rating
- 9/10Avon Grove Intermediate SchoolGrades: 2-5Distance: 4.1 mi
- 9/10Fred S Engle Middle SchoolGrades: 6-8Distance: 0.9 mi
- 8/10Avon Grove High SchoolGrades: 9-12Distance: 3.1 mi
Schools provided by the listing agent
- High: Avon Grove
- District: Avon Grove
Source: Bright MLS. This data may not be complete. We recommend contacting the local school district to confirm school assignments for this home.
Get a cash offer in 3 minutes
Find out how much your home could sell for in as little as 3 minutes with a no-obligation cash offer.
Estimated market value
$643,400
Get a cash offer in 3 minutes
Find out how much your home could sell for in as little as 3 minutes with a no-obligation cash offer.
Estimated market value
$643,400
- Pennsylvania
- Chester County
- Avondale
- 19311
- 212 Joyce Cir
Nearby cities
Nearby zip codes
Other Avondale Topics
