Skip main navigation
Contingent
  • $2,450,000

    204 Kilgore Cir, Simpsonville, SC 29681

    6beds
    8,700sqft
    : 
    Loading
    Get pre-qualified
    Single Family Residence, Residential
    Built in 2004
    1.09 Acres Lot
    $2,295,000 Zestimate®
    $282/sqft
    $-- HOA

    What's special

    Bonus roomMeticulously maintained porchesBeautiful one-acre private lotPool houseWorkout roomMature landscapingSeparate cabana
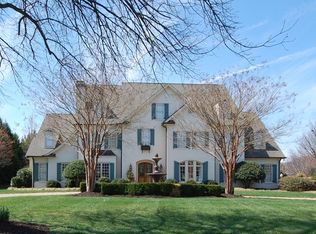
    Welcome to 204 Kilgore Circle, the over 1 acre, 9,000sf estate situated in the desirable Simpsonville Five Forks area of Greenville, SC. This Georgian style home has a demanding presence and is the ultimate private oasis you have been searching for in Greenville. Situated on over 1 acre and complete with 6 bedrooms, a bonus room, professional office, workout room and pool house, this nearly 9,000 square foot home has all the space you will ever need with a great layout. Outside, meticulously maintained porches, pool, pool house and separate cabana are accented by mature landscaping to include beautiful Japanese Maples and Cherry Trees making this property majestically curious to experience no matter the season. An oversized 3 car garage is attached to the main residence complete with built in shelving for plenty of accessible storage. An oversized 1 car garage with a workshop accompanies the separate pool house. Nestled in elevation on a beautiful one-acre private lot in the desirable Kilgore Plantation neighborhood, this home is conveniently located a mile from grocery stores, doctor's offices, Starbucks and many other amenities. Only a 10 minute drive to GSP International Airport, this property is like no other. 24 hour notice and bank pre approval required for showings. Don’t let this unbelievable opportunity get away from you!
    135 days
    |
    971
    |
    33
    |

    Zillow last checked:

    Listing updated:

    Listed by:

    Dani Ezelle 803-608-8989,

    Ezelle Hines Properties, LLC

    Source: Greater Greenville AOR,MLS#: 1582456MLS Logo

      Facts & features

      Interior

      Bedrooms & bathrooms
      • Bedrooms: 6
      • Bathrooms: 7
      • Full bathrooms: 5
      • 1/2 bathrooms: 2
      • Main level bathrooms: 1
      • Main level bedrooms: 1
      Rooms
      • Room types: Exercise Room, Laundry, Loft, Media Room, Office/Study, Workshop, Bonus Room/Rec Room, 2nd Kitchen/Kitchenette, Breakfast Area, Guest Accommodations
      Primary bedroom
      • Area: 504
      • Dimensions: 28 x 18
      Bedroom 2
      • Area: 182
      • Dimensions: 14 x 13
      Bedroom 3
      • Area: 182
      • Dimensions: 14 x 13
      Bedroom 4
      • Area: 195
      • Dimensions: 15 x 13
      Bedroom 5
      • Area: 195
      • Dimensions: 15 x 13
      Primary bathroom
      • Features: Dressing Room, Double Sink, Full Bath, Shower-Separate, Tub-Garden, Tub-Separate, Walk-In Closet(s), Fireplace, Multiple Closets
      • Level: Main
      Dining room
      • Area: 195
      • Dimensions: 15 x 13
      Family room
      • Area: 324
      • Dimensions: 18 x 18
      Kitchen
      • Area: 315
      • Dimensions: 21 x 15
      Living room
      • Area: 380
      • Dimensions: 20 x 19
      Bonus room
      • Area: 667
      • Dimensions: 23 x 29
      Heating
      • Multi-Units, Natural Gas
      Cooling
      • Central Air, Multi Units
      Appliances
      • Included: Down Draft, Gas Cooktop, Dishwasher, Disposal, Self Cleaning Oven, Oven, Electric Oven, Double Oven, Microwave, Range Hood, Gas Water Heater, Water Heater
      • Laundry: Sink, 1st Floor, Walk-in, Laundry Room
      Features
      • 2nd Stair Case, Bookcases, High Ceilings, Ceiling Fan(s), Vaulted Ceiling(s), Ceiling Smooth, Tray Ceiling(s), Central Vacuum, Granite Counters, Countertops-Solid Surface, Open Floorplan, Soaking Tub, Walk-In Closet(s), Wet Bar, In-Law Floorplan, Coffered Ceiling(s), Countertops – Quartz, Pantry
      • Flooring: Carpet, Ceramic Tile, Wood
      • Basement: None
      • Attic: Storage
      • Number of fireplaces: 5
      • Fireplace features: Gas Log, Gas Starter, Masonry, Outside
      Interior area
      • Total interior livable area: 8,700 sqft
      Video & virtual tour

      Property

      Parking
      • Total spaces: 3
      • Parking features: Attached, Garage Door Opener, Side/Rear Entry, Workshop in Garage, Yard Door, Key Pad Entry, Circular Driveway, Parking Pad, Paved, Concrete
      • Attached garage spaces: 3
      • Has uncovered spaces: Yes
      Features
      • Levels: Two
      • Stories: 2
      • Patio & porch: Patio, Front Porch, Porch, Rear Porch
      • Exterior features: Outdoor Fireplace
      • Has private pool: Yes
      • Pool features: In Ground
      • Has spa: Yes
      • Spa features: Private
      • Fencing: Fenced
      Lot
      • Size: 1.09 Acres
      • Features: Few Trees, Sprklr In Grnd-Full Yard, 1 - 2 Acres
      • Topography: Level
      Details
      • Additional structures: Pool House
      • Parcel number: 0531.0401019.00

      Construction

      Type & style
      • Home type: SingleFamily
      • Architectural style: Transitional
      • Property subtype: Single Family Residence, Residential
      Materials
      • Brick Veneer
      • Foundation: Crawl Space
      • Roof: Architectural
      Condition
      • Year built: 2004

      Utilities & green energy

      • Sewer: Public Sewer
      • Water: Public
      • Utilities for property: Cable Available, Underground Utilities

      Community & HOA

      Community
      • Features: Common Areas, Street Lights, Pool, Tennis Court(s)
      • Subdivision: Kilgore Plantation
      HOA
      • Has HOA: Yes
      • Services included: Common Area Ins., Electricity, Pool, By-Laws, Restrictive Covenants
      Location
      • Region: Simpsonville

      Financial & listing details

      • Price per square foot: $282/sqft
      • Tax assessed value: $1,400,110
      • Annual tax amount: $8,190
      • Date on market: 2/20/2026

        Estimated market value

        $2,295,000

        $2.18M - $2.41M

        $5,499/mo

        Price history

        DateEventPrice
        6/30/2026Contingent$2,450,000$282/sqft
        Source: Greater Greenville AOR #1582456 Report a problem
        5/28/2026Listed for sale$2,450,000$282/sqft
        Source: Greater Greenville AOR #1582456 Report a problem
        5/2/2026Contingent$2,450,000$282/sqft
        Source: Greater Greenville AOR #1582456 Report a problem
        2/20/2026Listed for sale$2,450,000-2%$282/sqft
        Source: Greater Greenville AOR #1582456 Report a problem
        12/5/2025Listing removed$2,499,000$287/sqft
        Source: Greater Greenville AOR #1570732 Report a problem
        9/29/2025Listed for sale$2,499,000+63.9%$287/sqft
        Source: Greater Greenville AOR #1570732 Report a problem
        12/15/2020Sold$1,525,000-1.5%$175/sqft
        Source: Public Record Report a problem
        6/8/2020Listed for sale$1,549,000+23.4%$178/sqft
        Source: Re/Max Realty Professionals #20228916 Report a problem
        12/20/2006Sold$1,254,900+768.4%$144/sqft
        Source: Public Record Report a problem
        8/20/2003Sold$144,500$17/sqft
        Source: Public Record Report a problem

        Public tax history

        YearProperty taxesTax assessment
        2024$8,190 -1.7%$1,400,110
        2023$8,330 +5%$1,400,110
        2022$7,933 -66.7%$1,400,110
        2021$23,842 +311.4%$1,400,110 +42.5%
        2020$5,796 $982,800
        2019$5,796 -3.5%$982,800
        2018$6,004 $982,800 +2400.1%
        2017$6,004 +0.6%$39,310 -96%
        2016$5,969 +3.9%$982,800
        2015$5,745 -12%$982,800 +0.8%
        2014$6,530 +15.4%$975,200
        2013$5,661 +3.5%$975,200
        2012$5,470 --
        2011$5,470 --
        2010$5,470 --
        2009-- --
        2008-- --
        2007-- --
        2006-- --
        2005-- --
        2004-- --
        2003-- --
        2002-- --
        2001-- --
        2000-- --

        Find assessor info on the county website

        Monthly payment

        Est. payment

        Payment breakdown

        Explore the cost of this home by adjusting the details. Changes won't be saved.
        All calculations are estimates and provided by Zillow, Inc. for informational purposes only. Actual amounts may vary.
        HOA fees may include property taxes on listings classified as Co-Ops. Contact the listing agent and/or owner for fee details.
        Mortgage interest rates are dependent on a number of factors, including credit score, down payment, and repayment length. Interest rate data provided by Zillow Group Marketplace, Inc. as of 1/1/1970 from various mortgage lenders with which we have lead or other similar arrangements; the Estimated Payment is an average of those rates.
        See how much you could borrow to make a competitive offer.

        Climate risks

        Neighborhood: 29681

        Getting around

        3 / 100
        Car-Dependent
        18 / 100
        Somewhat Bikeable

        Nearby schools

        GreatSchools rating
        Schools provided by the listing agent
        • Elementary: Oakview
        • Middle: Beck
        • High: J. L. Mann

        Source: Greater Greenville AOR. This data may not be complete. We recommend contacting the local school district to confirm school assignments for this home.

        A local agent can set up tours, give advice and negotiate with sellers.

        A local lender can help you make sure your offer is ready when you are.

        Browse local experts

        Similar homes

        Skip to the end of the carouselSkip to the beginning of the carousel