Positioned on ONE FULL ACRE in highly desired KILGORE PLANTATION - THE HEART OF FIVE FORKS/GREENVILLE, SC, this stunning property exudes dream home at every turn. Tucked away on a quiet cul-de-sac, the circular drive and gas lanterns provide a warm welcome to this 5-bedroom luxury home with 5 full and 2 half baths. The EXPANSIVE OUTDOOR LIVING SPACES offer lush landscaping and privacy. GUEST HOUSE (1,009 sq ft), GUNITE SALTWATER SWIMMING POOL, SPA, 3 GAS FIREPLACES, OUTDOOR KITCHEN W/WOODBURNING FP, BEAUTIFUL PORCHES, & 3-CAR GARAGE. BRAND NEW ARCHITECTURAL ROOF 2024 and FRESHLY PAINTEDINTERIOR. The main house, with over 7,400 sq ft of living space (all above grade), presents an abundance of natural light with amazing windows and grand scale. The stunning 2-story foyer is open to formal dining and living rm/study. The great room features 2-story ceilings, custom floor-to-ceiling gas fireplace and re-designed, lighted built-ins. The cooking enthusiast's kitchen offers double islands, keeping room w/fireplace, gas cooktop, striking marble countertops, high-end appliances including a new refrigerator & microwave, walk-in pantry and gorgeous copper sink. The bright breakfast area overlooks the private backyard oasis, as does the entire main living space of the home. The well-designed butler's pantry is a huge bonus with abundant cabinets and marble counter tops, situated between the kitchen and formal dining. You will love the fabulous flow of this home! The MAIN FLOOR PRIMARY SUITE is a destination of tranquility with a gas fireplace, beautiful new custom hearth & lighting, access to rear patios & 2 customized walk-in closets. COMPLETELY RENOVATED SPA BATH, heated tile floors, dual vanities, spacious tile shower and free-standing tub - generous space to pamper yourself and get ready for the day. The powder room, a secondary full bath, and HUGE LAUNDRY/MUDROOM W/CHUTE complete the main level. Upstairs are four nice sized bedrooms, each with ensuite baths - ALL NEW GRANITE, TILE & LIGHTING. Spacious bonus room w/half bath, exercise/hobby room, and walk-in storage room/closets galore. ALL HARDWOOD FLOORS w/exception of bonus. Make your out-of-town guests or family feel right at home in the well-appointed GUEST HOUSE. Situated just beyond the swimming pool, this space offers an open floor plan with a full kitchen, living room, bedroom and full bath, outdoor kitchen, covered patio & fireplace, laundry closet and separate storage closet. Indoors and out, this home takes entertaining and family time to another level! Close proximity to Greenville's vibrant downtown, shopping & countless restaurants, GSP Int'l. Airport, top-rated schools, hospital system and the many attractions that upstate South Carolina has to offer!
Sold co op non member
Zillow last checked:
Listing updated:
Bought with:
Non-MLS Member
NON MEMBER
Source: SAR as distributed by MLS GRID,MLS#: 307960
Price history
| Date | Event | Price |
|---|---|---|
| 4/16/2024 | Sold | $2,270,000-8.1%$322/sqft |
Source:  SAR as distributed by MLS GRID #307960 Report a problem SAR as distributed by MLS GRID #307960 Report a problem | ||
| 3/21/2024 | Pending sale | $2,470,000$350/sqft |
Source: SAR as distributed by MLS GRID #307960 Report a problem | ||
| 3/21/2024 | Contingent | $2,470,000$350/sqft |
Source:  Greater Greenville AOR #1517890 Report a problem Greater Greenville AOR #1517890 Report a problem | ||
| 3/10/2024 | Listed for sale | $2,470,000$350/sqft |
Source: Greater Greenville AOR #1517890 Report a problem | ||
| 3/5/2024 | Contingent | $2,470,000$350/sqft |
Source: Greater Greenville AOR #1517890 Report a problem | ||
| 3/5/2024 | Pending sale | $2,470,000$350/sqft |
Source: SAR as distributed by MLS GRID #307960 Report a problem | ||
| 1/31/2024 | Listed for sale | $2,470,000$350/sqft |
Source: Greater Greenville AOR #1517890 Report a problem | ||
| 12/8/2023 | Listing removed | -- |
Source: Greater Greenville AOR #1504933 Report a problem | ||
| 10/23/2023 | Price change | $2,470,000-1%$350/sqft |
Source: Greater Greenville AOR #1504933 Report a problem | ||
| 6/12/2023 | Listed for sale | $2,495,000-3.9%$354/sqft |
Source: Greater Greenville AOR #1500863 Report a problem | ||
| 6/9/2023 | Listing removed | -- |
Source: Greater Greenville AOR #1489729 Report a problem | ||
| 4/4/2023 | Price change | $2,595,000-3.7%$368/sqft |
Source: Greater Greenville AOR #1489729 Report a problem | ||
| 2/7/2023 | Listed for sale | $2,695,000$382/sqft |
Source: SAR as distributed by MLS GRID #296846 Report a problem | ||
| 1/28/2023 | Pending sale | $2,695,000$382/sqft |
Source: Greater Greenville AOR #1489729 Report a problem | ||
| 1/16/2023 | Listed for sale | $2,695,000+58.5%$382/sqft |
Source: SAR as distributed by MLS GRID #296846 Report a problem | ||
| 4/27/2021 | Sold | $1,700,000+54.8%$241/sqft |
Source: Greater Greenville AOR #1435703 Report a problem | ||
| 5/11/2012 | Listing removed | $1,098,500+15.7%$156/sqft |
Source: Keller Williams Realty #1230033 Report a problem | ||
| 5/1/2012 | Sold | $949,500-13.6%$135/sqft |
Source: Public Record Report a problem | ||
| 10/29/2011 | Listed for sale | $1,098,500-5.2%$156/sqft |
Source: Keller Williams Realty #1230033 Report a problem | ||
| 9/9/2011 | Listing removed | $1,159,000$164/sqft |
Source: Allen Tate #1216066 Report a problem | ||
| 7/1/2011 | Price change | $1,159,000-2.5%$164/sqft |
Source: Allen Tate #1216066 Report a problem | ||
| 2/5/2011 | Listed for sale | $1,189,000$169/sqft |
Source: WOW Upstate Realty #1216066 Report a problem | ||
| 9/15/2010 | Listing removed | $1,189,000$169/sqft |
Source: WOW Upstate Realty #1193082 Report a problem | ||
| 8/24/2010 | Listed for sale | $1,189,000$169/sqft |
Source: WOW Upstate Realty #1193082 Report a problem | ||
| 6/29/2010 | Listing removed | $1,189,000$169/sqft |
Source: WOW Upstate Realty #1193082 Report a problem | ||
| 12/5/2009 | Listed for sale | $1,189,000+695.3%$169/sqft |
Source: Re/max Foothills Downtown @ the Hyatt #1193082 Report a problem | ||
| 4/19/2004 | Sold | $149,500$21/sqft |
Source: Public Record Report a problem | ||
Nearby homes
- $1,331,1004 bd3 ba3.8k sqft203 Sanders Pl, Simpsonville, SC 29681Off Market
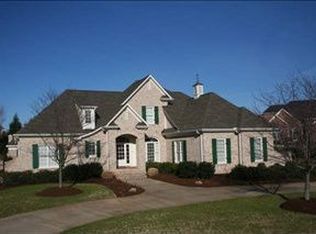
- $1,044,7004 bd3 ba3.4k sqft207 Sanders Pl, Simpsonville, SC 29681Off Market
- $1,268,4005 bd4 ba4.3k sqft206 Kilgore Cir, Simpsonville, SC 29681Off Market
- $1,750,8004 bd4 ba5.4k sqft406 Land Grant Dr, Simpsonville, SC 29681Off Market
Get a cash offer in 3 minutes
Find out how much your home could sell for in as little as 3 minutes with a no-obligation cash offer.
Estimated market value
$2,665,000
