Welcome to your dream lakefront escape on the stunning shores of Richland Chambers Lake! This one-of-a-kind waterfront property sits on two spacious lots and offers the perfect blend of rustic charm, modern comfort, and endless possibilities. The main house is 1,670sq feet and features 3 bedrooms and 2 full bathrooms, highlighted by warm rustic wood accents throughout. The lower level showcases a recently finished primary suite that feels like a private retreat, complete with a French door exit to the outdoors and a large ensuite bathroom. Upstairs, a spacious balcony provides the ideal setting for entertaining or relaxing with serene lake views, while the lower level includes a covered patio area and an attached workshop with electricity and a convenient half bath. The home comes move-in ready with the washer, dryer, and refrigerator all included. Just steps away, the 390sq foot detached cottage adds even more charm with a light-filled bonus room, full bathroom, closet, and a hidden kitchenette cleverly tucked inside a vintage armoire, all accented by vintage doors and stained glass details. The cottage's wraparound covered porch invites you to sit back and enjoy the lush, established landscaping and mature shade trees that surround the entire property. A large boathouse, nestled in a protected cove but just seconds from open water, makes lake life easy and accessible. This property sits on TWO lots so you have the option to expand, add in more structures or just leave the wide open space as is...it's up to you to make it your own. In addition there are two on site RV hookups for visiting guests to use! Whether you're looking for a peaceful family retreat, a short-term rental opportunity, or space for multi-generational living—with room to expand on the second lot—this unique property offers it all in a picture-perfect setting.
Sold
Price Unknown
204 Knights Cir, Streetman, TX 75859
3beds
1,670sqft
Single Family Residence
Built in 2008
1.29 Acres Lot
$564,500 Zestimate®
$--/sqft
$2,089 Estimated rent
Home value
$564,500
Estimated sales range
Not available
$2,089/mo
Zestimate® history
Owner options
List your home for rent
$2,089/mo
Rent Zestimate®
Find your next renter with Zillow Rental Manager. Plus, with online applications, you can quickly screen prospective tenants – for free.
$2,089/mo
Rent Zestimate®
Refinance and save
$120/mo
Est. payment
Refinancing to a lower rate could help reduce your monthly payments and save thousands over the life of the loan.
$120/mo
Est. payment
Explore your selling options
Work with a Zillow partner agent
Leverage their expertise and Zillow's premium Showcase listings to get your home seen by more buyers.
Get startedList with your own agent
Get your home in front of millions of buyers by listing it on Zillow.
Learn how to do itSell it yourself
Take full control of how buyers see your home on Zillow by listing For Sale by Owner (FSBO).
List your homeWhat's special
Lakefront escapeModern comfortSpacious balconyRustic charmWraparound covered porchCovered patio areaHidden kitchenette
Zillow last checked:
Listing updated:
Listed by:
Julie Teel 0380798 903-874-0003,
RE/MAX Lakeside Dreams 903-874-0003,
John Teel 0578414 903-874-0003,
RE/MAX Lakeside Dreams
Bought with:
Non-Mls Member
NON MLS
Source: NTREIS,MLS#: 20943151
Facts & features
Interior
Bedrooms & bathrooms
- Bedrooms: 3
- Bathrooms: 4
- Full bathrooms: 3
- 1/2 bathrooms: 1
Primary bedroom
- Features: Built-in Features, Closet Cabinetry, Ceiling Fan(s), En Suite Bathroom, Walk-In Closet(s)
- Level: First
- Dimensions: 22 x 13
Bedroom
- Features: Ceiling Fan(s), En Suite Bathroom
- Level: Second
- Dimensions: 16 x 8
Bedroom
- Features: Ceiling Fan(s)
- Level: First
- Dimensions: 11 x 11
Primary bathroom
- Features: Built-in Features, Dual Sinks, En Suite Bathroom, Granite Counters, Linen Closet, Stone Counters, Sitting Area in Primary
- Level: First
- Dimensions: 12 x 10
Bonus room
- Features: Closet Cabinetry, Ceiling Fan(s)
- Level: First
- Dimensions: 20 x 19
Other
- Features: Built-in Features, En Suite Bathroom, Granite Counters, Stone Counters
- Level: Second
- Dimensions: 7 x 5
Other
- Features: En Suite Bathroom, Granite Counters, Stone Counters
- Level: First
- Dimensions: 10 x 5
Half bath
- Level: First
- Dimensions: 3 x 5
Kitchen
- Features: Breakfast Bar, Built-in Features, Eat-in Kitchen, Granite Counters, Kitchen Island, Stone Counters
- Level: Second
- Dimensions: 17 x 10
Laundry
- Features: Built-in Features, Granite Counters, Linen Closet, Stone Counters
- Level: First
- Dimensions: 10 x 8
Living room
- Features: Built-in Features, Ceiling Fan(s)
- Level: Second
- Dimensions: 17 x 13
Heating
- Central, Electric
Cooling
- Central Air, Ceiling Fan(s)
Appliances
- Included: Dryer, Dishwasher, Electric Cooktop, Electric Oven, Electric Water Heater, Microwave, Refrigerator, Washer
- Laundry: Common Area, Washer Hookup, Electric Dryer Hookup, Laundry in Utility Room
Features
- Built-in Features, Decorative/Designer Lighting Fixtures, Eat-in Kitchen, Granite Counters, In-Law Floorplan, Kitchen Island, Multiple Master Suites, Open Floorplan, Cable TV, Vaulted Ceiling(s), Natural Woodwork, Walk-In Closet(s), Wired for Sound
- Flooring: Tile, Wood
- Has basement: No
- Has fireplace: No
Interior area
- Total interior livable area: 1,670 sqft
Property
Parking
- Parking features: Additional Parking, Concrete, Driveway, No Garage, On Site, Off Street, Parking Pad, Boat, RV Access/Parking
- Has uncovered spaces: Yes
Features
- Levels: Two
- Stories: 2
- Patio & porch: Rear Porch, Front Porch, Patio, Side Porch, Wrap Around, Balcony, Covered, Deck
- Exterior features: Balcony, Boat Slip, Deck, Dock, Lighting, Private Yard, Rain Gutters, RV Hookup, Storage
- Pool features: None
- Fencing: None
- Has view: Yes
- View description: Water
- Has water view: Yes
- Water view: Water
- Waterfront features: Boat Dock/Slip, Boat Ramp/Lift Access, Lake Front, Waterfront
- Body of water: Richland-Chambers
Lot
- Size: 1.29 Acres
- Features: Cleared, Irregular Lot, Level, Subdivision, Few Trees, Waterfront, Retaining Wall
- Residential vegetation: Cleared
Details
- Additional structures: Boat House, Guest House, RV/Boat Storage, Storage, Workshop
- Parcel number: 20071
- Other equipment: Irrigation Equipment
Construction
Type & style
- Home type: SingleFamily
- Architectural style: Detached
- Property subtype: Single Family Residence
- Attached to another structure: Yes
Materials
- Cedar, Rock, Stone
- Foundation: Pillar/Post/Pier, Slab
- Roof: Metal
Condition
- Year built: 2008
Utilities & green energy
- Sewer: None, Septic Tank
- Water: Community/Coop
- Utilities for property: Electricity Available, Electricity Connected, None, Phone Available, Septic Available, Separate Meters, Sewer Not Available, Water Available, Cable Available
Community & HOA
Community
- Features: Boat Facilities
- Security: Smoke Detector(s)
- Subdivision: Kingswood
HOA
- Has HOA: Yes
- Services included: All Facilities, Maintenance Grounds
- HOA fee: $120 annually
- HOA name: ACC of Kingswood
Location
- Region: Streetman
Financial & listing details
- Tax assessed value: $395,034
- Annual tax amount: $4,531
- Date on market: 6/4/2025
- Cumulative days on market: 91 days
- Listing terms: Cash,Conventional,FHA,VA Loan
- Exclusions: Beverage cooler in the kitchen. This will be switched out for a dishwasher.
- Electric utility on property: Yes
- Road surface type: Asphalt
Price history
| Date | Event | Price |
|---|---|---|
| 9/26/2025 | Sold | -- |
Source: NTREIS #20943151 Report a problem | ||
| 9/22/2025 | Pending sale | $625,000$374/sqft |
Source: NTREIS #20943151 Report a problem | ||
| 9/3/2025 | Contingent | $625,000$374/sqft |
Source: NTREIS #20943151 Report a problem | ||
| 8/4/2025 | Listed for sale | $625,000-3.7%$374/sqft |
Source: NTREIS #20943151 Report a problem | ||
| 7/28/2025 | Contingent | $649,000$389/sqft |
Source: NTREIS #20943151 Report a problem | ||
| 6/4/2025 | Listed for sale | $649,000+18%$389/sqft |
Source: NTREIS #20943151 Report a problem | ||
| 9/30/2024 | Listing removed | $550,000$329/sqft |
Source: NTREIS #20563653 Report a problem | ||
| 6/6/2024 | Price change | $550,000-4.3%$329/sqft |
Source: NTREIS #20563653 Report a problem | ||
| 3/21/2024 | Listed for sale | $575,000$344/sqft |
Source: NTREIS #20563653 Report a problem | ||
Public tax history
| Year | Property taxes | Tax assessment |
|---|---|---|
| 2025 | $3,625 +2.6% | $342,944 +10.2% |
| 2024 | $3,533 +13.4% | $311,313 +10.2% |
| 2023 | $3,114 -16.6% | $282,557 +1.2% |
| 2022 | $3,735 +23.4% | $279,164 +38.4% |
| 2021 | $3,028 | $201,648 +15% |
| 2020 | -- | $175,331 +0.3% |
| 2019 | -- | $174,763 +11.3% |
| 2018 | -- | $156,991 -0.2% |
| 2017 | -- | $157,277 +17.8% |
| 2016 | -- | $133,558 -1.5% |
| 2015 | -- | $135,551 -0.7% |
| 2014 | -- | $136,571 +4.4% |
| 2012 | -- | $130,840 -0.7% |
| 2011 | -- | $131,790 +5.6% |
| 2010 | -- | $124,810 -1.6% |
| 2009 | -- | $126,860 +296.4% |
| 2008 | -- | $32,000 |
| 2007 | -- | -- |
Find assessor info on the county website
Neighborhood: 75859
Nearby homes
- $10,805-- bd-- ba-- sqft170 Knights Cir, Streetman, TX 75859Off Market
- $411,2003 bd3 ba1.6k sqft164 Knights Cir, Streetman, TX 75859Off Market

- $225,1003 bd2 ba1.4k sqft216 Knights Cir, Streetman, TX 75859Off Market
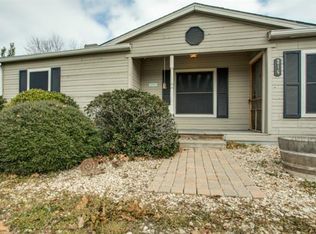
- $211,800-- bd-- ba3k sqft171 Knights Cir, Streetman, TX 75859Off Market
- $--3 bd3 ba2.1k sqft222 Knights Cir, Streetman, TX 75859Sold
- $525,0004 bd3 ba2.5k sqft152 Knights Cir, Streetman, TX 75859For Sale
- $206,4002 bd1 ba1.1k sqft221 Knights Cir, Streetman, TX 75859Off Market
- $119,1663 bd2 ba1.2k sqft234 Knights Cir, Streetman, TX 75859Off Market
Nearby schools
GreatSchools rating
- 4/10Fairfield Intermediate SchoolGrades: 3-5Distance: 14.8 mi
- 6/10Fairfield Junior High SchoolGrades: 6-8Distance: 15.8 mi
- 5/10Fairfield High SchoolGrades: 9-12Distance: 15.7 mi
Schools provided by the listing agent
- Elementary: Fairfield
- High: Fairfield
- District: Fairfield ISD
Source: NTREIS. This data may not be complete. We recommend contacting the local school district to confirm school assignments for this home.
- Texas
- Freestone County
- Streetman
- 75859
- 204 Knights Cir
Nearby cities
Nearby zip codes
Other Streetman Topics
