GETAWAY TO THE LAKE! Two hours or less from DFW at Richland Chambers Lake you can enjoy fresh updates inside and outside on this 3 bedroom 2.5 bath brick home with a flex room. Unobstructed view of the water from a huge concrete, covered insulated back porch featuring gas fire pit, fridge and outdoor sink. Downstairs find a large living area, dining area, kitchen with island and half bath. Upstairs enjoy large primary bedroom, ensuite bath and large closet; also two bedrooms, one flex room, laundry area and full bath. Detached two-car oversized garage and concrete boat parking area. Private neighborhood boat ramp just a block away. Fridge and washer and dryer included. Small, family-oriented lake neighborhood made for fishing, grilling and chilling on or near the water!
Sold
Price Unknown
222 Knights Cir, Streetman, TX 75859
3beds
2,160sqft
Single Family Residence
Built in 2008
0.6 Acres Lot
$386,800 Zestimate®
$--/sqft
$2,346 Estimated rent
Home value
$386,800
$367,000 - $406,000
$2,346/mo
Zestimate® history
Owner options
List your home for rent
$2,346/mo
Rent Zestimate®
Find your next renter with Zillow Rental Manager. Plus, with online applications, you can quickly screen prospective tenants – for free.
$2,346/mo
Rent Zestimate®
Refinance and save
$60/mo
Est. payment
Refinancing to a lower rate could help reduce your monthly payments and save thousands over the life of the loan.
$60/mo
Est. payment
Explore your selling options
Work with a Zillow partner agent
Leverage their expertise and Zillow's premium Showcase listings to get your home seen by more buyers.
Get startedList with your own agent
Get your home in front of millions of buyers by listing it on Zillow.
Learn how to do itSell it yourself
Take full control of how buyers see your home on Zillow by listing For Sale by Owner (FSBO).
List your homeWhat's special
Zillow last checked:
Listing updated:
Listed by:
David Montalvo 855-400-8566,
HomeLister, Inc. 855-400-8566
Bought with:
Alexandria Roseberry
Central Metro Realty
Source: NTREIS,MLS#: 20568045
Facts & features
Interior
Bedrooms & bathrooms
- Bedrooms: 3
- Bathrooms: 3
- Full bathrooms: 2
- 1/2 bathrooms: 1
Primary bedroom
- Features: Linen Closet, Walk-In Closet(s)
- Level: Second
- Dimensions: 13 x 14
Den
- Level: First
- Dimensions: 18 x 19
Kitchen
- Features: Eat-in Kitchen, Kitchen Island, Pantry
- Level: First
- Dimensions: 18 x 13
Living room
- Level: First
- Dimensions: 13 x 16
Heating
- Central, Electric
Cooling
- Central Air, Ceiling Fan(s), Electric
Appliances
- Included: Some Gas Appliances, Dryer, Dishwasher, Electric Cooktop, Electric Oven, Disposal, Ice Maker, Microwave, Plumbed For Gas, Refrigerator, Washer
Features
- Eat-in Kitchen, High Speed Internet
- Flooring: Ceramic Tile, Laminate
- Has basement: No
- Has fireplace: No
Interior area
- Total interior livable area: 2,160 sqft
Property
Parking
- Total spaces: 2
- Parking features: Concrete, Garage, Garage Door Opener
- Garage spaces: 2
Features
- Levels: Two
- Stories: 2
- Patio & porch: Covered
- Exterior features: Fire Pit
- Pool features: None
- Has view: Yes
- View description: Water
- Has water view: Yes
- Water view: Water
Lot
- Size: 0.6 Acres
- Features: Landscaped
- Residential vegetation: Grassed
Details
- Parcel number: 20074
- Other equipment: Irrigation Equipment, Satellite Dish
Construction
Type & style
- Home type: SingleFamily
- Architectural style: Traditional,Detached
- Property subtype: Single Family Residence
Materials
- Brick
- Foundation: Slab
- Roof: Shingle
Condition
- Year built: 2008
Utilities & green energy
- Sewer: Septic Tank
- Water: Community/Coop
- Utilities for property: Septic Available, Water Available
Community & HOA
Community
- Security: Smoke Detector(s)
- Subdivision: John Thomas
HOA
- Has HOA: Yes
- Services included: Association Management
- HOA fee: $60 annually
- HOA name: Kensai, Inc
- HOA phone: 800-436-9394
Location
- Region: Streetman
Financial & listing details
- Tax assessed value: $381,063
- Annual tax amount: $3,115
- Date on market: 3/27/2024
- Cumulative days on market: 54 days
- Listing terms: Cash,Conventional,FHA
- Exclusions: All personal property
Price history
| Date | Event | Price |
|---|---|---|
| 4/8/2026 | Price change | $399,900-5.9%$185/sqft |
Source: NTREIS #21015099 Report a problem | ||
| 3/2/2026 | Price change | $424,900-3.4%$197/sqft |
Source: NTREIS #21015099 Report a problem | ||
| 7/31/2025 | Listed for sale | $439,900+8.6%$204/sqft |
Source: NTREIS #21015099 Report a problem | ||
| 6/13/2024 | Sold | -- |
Source: NTREIS #20568045 Report a problem | ||
| 5/28/2024 | Pending sale | $405,000$188/sqft |
Source: NTREIS #20568045 Report a problem | ||
| 5/20/2024 | Contingent | $405,000$188/sqft |
Source: NTREIS #20568045 Report a problem | ||
| 4/15/2024 | Price change | $405,000-5.4%$188/sqft |
Source: NTREIS #20568045 Report a problem | ||
| 11/10/2023 | Price change | $428,000-4%$198/sqft |
Source: NTREIS #20423962 Report a problem | ||
| 9/22/2023 | Price change | $446,000-8.4%$206/sqft |
Source: NTREIS #20423962 Report a problem | ||
| 9/7/2023 | Price change | $487,000+225.2%$225/sqft |
Source: NTREIS #20423962 Report a problem | ||
| 2/14/2018 | Pending sale | $149,750$69/sqft |
Source: CENTURY 21 Judge Fite Company #13749506 Report a problem | ||
| 1/20/2018 | Sold | -- |
Source: Agent Provided Report a problem | ||
| 12/30/2017 | Listed for sale | $149,750-6.3%$69/sqft |
Source: CENTURY 21 Judge Fite Company #13749506 Report a problem | ||
| 11/17/2017 | Listing removed | $159,900$74/sqft |
Source: CENTURY 21 Judge Fite Company #13509711 Report a problem | ||
| 10/8/2017 | Price change | $159,900-5.9%$74/sqft |
Source: CENTURY 21 Judge Fite Company #13509711 Report a problem | ||
| 8/15/2017 | Price change | $169,900-5.6%$79/sqft |
Source: CENTURY 21 Judge Fite Company #13509711 Report a problem | ||
| 7/20/2017 | Price change | $179,900-2.8%$83/sqft |
Source: CENTURY 21 Judge Fite Company #13509711 Report a problem | ||
| 6/17/2017 | Price change | $184,995-0.5%$86/sqft |
Source: CENTURY 21 Judge Fite Company #13509711 Report a problem | ||
| 5/1/2017 | Price change | $185,995-2.1%$86/sqft |
Source: CENTURY 21 Judge Fite Company #13509711 Report a problem | ||
| 3/15/2017 | Price change | $189,995-2.1%$88/sqft |
Source: CENTURY 21 Judge Fite Company #13509711 Report a problem | ||
| 1/11/2017 | Price change | $194,000-1%$90/sqft |
Source: CENTURY 21 Judge Fite Company #13509711 Report a problem | ||
| 1/9/2017 | Price change | $196,000-1.5%$91/sqft |
Source: CENTURY 21 Judge Fite Company #13509711 Report a problem | ||
| 12/19/2016 | Listed for sale | $199,000$92/sqft |
Source: CENTURY 21 JUDGE FITE COMPANY #13509711 Report a problem | ||
Public tax history
| Year | Property taxes | Tax assessment |
|---|---|---|
| 2025 | $5,485 +177.2% | $381,063 +83.4% |
| 2024 | $1,979 -1.5% | $207,824 +1.2% |
| 2023 | $2,009 -24.4% | $205,292 +5.7% |
| 2022 | $2,657 -15.5% | $194,212 +7.1% |
| 2021 | $3,145 | $181,256 +18% |
| 2020 | -- | $153,619 +4.9% |
| 2019 | -- | $146,374 +0.9% |
| 2018 | -- | $145,136 -28.6% |
| 2017 | -- | $203,295 +29.4% |
| 2016 | -- | $157,096 -9.5% |
| 2015 | -- | $173,511 -0.9% |
| 2014 | -- | $175,163 +0% |
| 2012 | -- | $175,150 -0.9% |
| 2011 | -- | $176,810 +0.9% |
| 2010 | -- | $175,180 -2.1% |
| 2009 | -- | $179,020 +1537.9% |
| 2008 | -- | $10,930 |
| 2007 | -- | -- |
Find assessor info on the county website
Neighborhood: 75859
Nearby homes
- $119,1663 bd2 ba1.2k sqft234 Knights Cir, Streetman, TX 75859Off Market
- $225,1003 bd2 ba1.4k sqft216 Knights Cir, Streetman, TX 75859Off Market
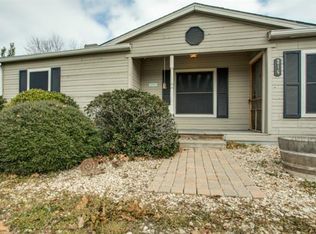
- $314,000-- bd-- ba5.4k sqft234 Knights Cir, Streetman, TX 75859Off Market
- $293,5003 bd2 ba1.3k sqft240 Knights Cir, Streetman, TX 75859Off Market
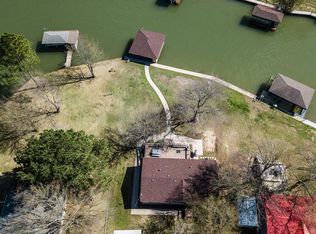
- $--3 bd4 ba1.6k sqft204 Knights Cir, Streetman, TX 75859Sold
- $192,600-- bd-- ba2.2k sqft127 Kingsview Dr, Streetman, TX 75859Off Market
- $206,4002 bd1 ba1.1k sqft221 Knights Cir, Streetman, TX 75859Off Market
- $424,100-- bd-- ba4k sqft246 Knights Cir, Streetman, TX 75859Off Market
Nearby schools
GreatSchools rating
- 4/10Fairfield Intermediate SchoolGrades: 3-5Distance: 14.8 mi
- 6/10Fairfield Junior High SchoolGrades: 6-8Distance: 15.9 mi
- 5/10Fairfield High SchoolGrades: 9-12Distance: 15.7 mi
Schools provided by the listing agent
- Elementary: Fairfield
- High: Fairfield
- District: Fairfield ISD
Source: NTREIS. This data may not be complete. We recommend contacting the local school district to confirm school assignments for this home.
- Texas
- Freestone County
- Streetman
- 75859
- 222 Knights Cir
Nearby cities
Nearby zip codes
Other Streetman Topics
