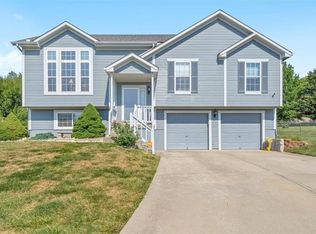
HUGE PRICE REDUCTION!!! Welcome to Your Dream Home! Discover the perfect blend of comfort and modern living in this stunning 3-bedroom, 2-full-bath residence, designed for main-level living. Step inside and be greeted by an inviting open floor plan that seamlessly connects the spacious living areas, making it ideal for both relaxation and entertainment. The heart of the home features a beautifully appointed kitchen, perfect for whipping up your favorite meals, while the cozy living room with fireplace invites you to unwind after a long day. With all bedrooms conveniently located on the main level, you will enjoy easy access and a sense of privacy. Need a little more space? Look no further as not only is the main level living perfect... but so is the MASSIVE finished lower level complete with powder bath. But that is not all! This home features not only updated interior painting, all new luxury vinyl flooring across the entire main level, but all the appliances INCLUDING WASHER AND DRYER on the main level remain!! Looking for the perfect exterior also?? Well, we have that in spades with OVERSIZED corner cul-de-sac lot that is treed, fully fenced, and includes the outbuilding.... what more is there to ask for! Do not miss this incredible opportunity to make this house your home. Schedule a tour today and experience the perfect combination of comfort, convenience, and contemporary living! Buyer/Buyer Agent to verify all dimensions/square footage.
Sold
Zillow last checked:
Listing updated:
Bought with:
Tara Petty, 2017012328
Main Street Realty
Source: Heartland MLS as distributed by MLS GRID,MLS#: 2494468
Price history
| Date | Event | Price |
|---|---|---|
| 11/4/2024 | Sold | -- |
Source:  Heartland MLS as distributed by MLS GRID #2494468 Report a problem Heartland MLS as distributed by MLS GRID #2494468 Report a problem | ||
| 10/16/2024 | Pending sale | $310,000$154/sqft |
Source: Heartland MLS as distributed by MLS GRID #2494468 Report a problem | ||
| 9/25/2024 | Contingent | $310,000$154/sqft |
Source: Heartland MLS as distributed by MLS GRID #2494468 Report a problem | ||
| 8/29/2024 | Price change | $310,000-3.1%$154/sqft |
Source: Heartland MLS as distributed by MLS GRID #2494468 Report a problem | ||
| 8/7/2024 | Price change | $319,900-1%$159/sqft |
Source: Heartland MLS as distributed by MLS GRID #2494468 Report a problem | ||
| 7/25/2024 | Price change | $323,200-0.6%$160/sqft |
Source: Heartland MLS as distributed by MLS GRID #2494468 Report a problem | ||
| 6/26/2024 | Listed for sale | $325,000+22.6%$161/sqft |
Source: Heartland MLS as distributed by MLS GRID #2494468 Report a problem | ||
| 8/8/2022 | Sold | -- |
Source: Heartland MLS as distributed by MLS GRID #2387560 Report a problem | ||
| 7/20/2022 | Pending sale | $265,000$131/sqft |
Source: Heartland MLS as distributed by MLS GRID #2387560 Report a problem | ||
| 7/19/2022 | Listed for sale | $265,000$131/sqft |
Source: Heartland MLS as distributed by MLS GRID #2387560 Report a problem | ||
| 7/19/2022 | Pending sale | $265,000$131/sqft |
Source: Heartland MLS as distributed by MLS GRID #2387560 Report a problem | ||
| 7/18/2022 | Listed for sale | $265,000$131/sqft |
Source: Heartland MLS as distributed by MLS GRID #2387560 Report a problem | ||
Get a cash offer in 3 minutes
Find out how much your home could sell for in as little as 3 minutes with a no-obligation cash offer.
Estimated market value
$333,900
