Skip main navigation
Sold
  • Price Unknown

    302 Lacy Ct, Belton, MO 64012

    3beds
    1,627sqft
    Single Family Residence
    Built in 2005
    0.6 Acres Lot
    $338,700 Zestimate®
    $--/sqft
    $2,239 Estimated rent

    Home value

    $338,700

    $322,000 - $356,000

    $2,239/mo

    Zestimate® history
    Loading
    Loading...

    Owner options

    List your home for rent

    $2,239/mo

    Rent Zestimate®

    Find your next renter with Zillow Rental Manager. Plus, with online applications, you can quickly screen prospective tenants – for free.

    Learn more

    $2,239/mo

    Rent Zestimate®

    Refinance and save

    $50/mo

    Est. payment

    Refinancing to a lower rate could help reduce your monthly payments and save thousands over the life of the loan.

    See today's rates

    $50/mo

    Est. payment

    Explore your selling options

    Work with a Zillow partner agent

    Leverage their expertise and Zillow's premium Showcase listings to get your home seen by more buyers.

    Get started

    List with your own agent

    Get your home in front of millions of buyers by listing it on Zillow.

    Learn how to do it

    Sell it yourself

    Take full control of how buyers see your home on Zillow by listing For Sale by Owner (FSBO).

    List your home

    What's special

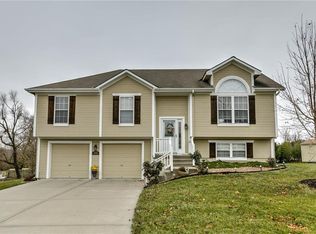
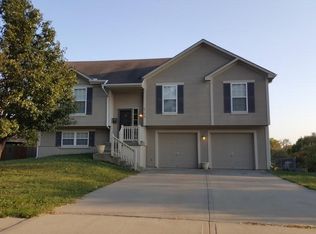
    Welcome to this immaculate 3-bedroom, 3-bathroom split-entry home, perfectly situated in a quiet cul-de-sac and backing up to a peaceful 55+ community. All three bedrooms are conveniently located on the main level, including a spacious primary bedroom with its own master bathroom for added privacy. The main level also features a laundry area, making daily chores a breeze. The oversized backyard offers plenty of space for outdoor activities, and the home's pristine condition is sure to impress. This home is equipped with a whole-house Hague water filtration system, a water softener, and a reverse osmosis system at the kitchen sink, ensuring clean and fresh water throughout. A Vivint home alarm system provides added security and peace of mind. With Cat5 cable wired to all rooms, the home is ready for all your modern connectivity needs. The finished basement includes a full bathroom, providing extra living space or a potential guest suite. Additional features include a handy doggy door allowing your pet to move from the house to the garage for protection from the elements. This home is a must-see!

    Zillow last checked:

    Listing updated:

    Listed by:

    Jenni Lomonte 816-935-4106,

    1st Class Real Estate KC,

    Jason and Jenni Lomonte 816-935-4107,

    1st Class Real Estate KC

    Bought with:

    Carol Tran Reynolds, 1923684

    Keller Williams Platinum Prtnr

    Source: Heartland MLS as distributed by MLS GRID,MLS#: 2506493MLS Logo

    Facts & features

    Interior

    Bedrooms & bathrooms
    • Bedrooms: 3
    • Bathrooms: 3
    • Full bathrooms: 3
    Primary bedroom
    • Features: Carpet
    • Level: First
    • Dimensions: 14.9 x 13.5
    Bedroom 2
    • Features: Carpet
    • Level: First
    • Dimensions: 9.9 x 9.9
    Bedroom 3
    • Features: Carpet
    • Level: First
    • Dimensions: 9.8 x 9.3
    Primary bathroom
    • Features: Vinyl
    • Level: Main
    • Dimensions: 10.1 x 4.1
    Bathroom 1
    • Features: Vinyl
    • Level: Main
    • Dimensions: 8 x 4.11
    Bathroom 2
    • Features: Ceramic Tiles
    • Level: Basement
    • Dimensions: 9 x 5
    Great room
    • Features: Carpet, Fireplace
    • Level: First
    • Dimensions: 13.5 x 15.4
    Kitchen
    • Features: Wood Floor
    • Level: First
    • Dimensions: 13.5 x 18.11
    Recreation room
    • Features: Carpet
    • Level: Basement
    • Dimensions: 21.11 x 14.7
    Heating
    • Forced Air
    Cooling
    • Electric
    Appliances
    • Laundry: Main Level
    Features
    • Kitchen Island, Vaulted Ceiling(s)
    • Flooring: Carpet, Wood
    • Basement: Finished
    • Number of fireplaces: 1
    • Fireplace features: Great Room
    Interior area
    • Total structure area: 1,627
    • Total interior livable area: 1,627 sqft
    • Finished area above ground: 1,274
    • Finished area below ground: 353

    Property

    Parking
    • Total spaces: 2
    • Parking features: Built-In
    • Attached garage spaces: 2
    Features
    • Patio & porch: Deck
    • Fencing: Metal
    Lot
    • Size: 0.6 Acres
    • Features: City Lot
    Details
    • Parcel number: 1628615

    Construction

    Type & style
    • Home type: SingleFamily
    • Architectural style: Traditional
    • Property subtype: Single Family Residence
    Materials
    • Frame
    • Roof: Composition
    Condition
    • Year built: 2005

    Utilities & green energy

    • Sewer: Public Sewer
    • Water: Public

    Community & HOA

    Community
    • Subdivision: Robie Brothers
    HOA
    • Has HOA: Yes
    • HOA fee: $50 annually
    Location
    • Region: Belton

    Financial & listing details

    • Tax assessed value: $193,770
    • Annual tax amount: $2,679
    • Date on market: 8/29/2024
    • Listing terms: Cash,Conventional,FHA,VA Loan
    • Ownership: Private

    Price history

    DateEventPrice
    10/8/2024Sold--
    Source: Heartland MLS as distributed by MLS GRID #2506493 Report a problem
    9/7/2024Pending sale$310,000$191/sqft
    Source: Heartland MLS as distributed by MLS GRID #2506493 Report a problem
    8/29/2024Listed for sale$310,000+160.5%$191/sqft
    Source: Heartland MLS as distributed by MLS GRID #2506493 Report a problem
    8/20/2013Sold--
    Source: Heartland MLS as distributed by MLS GRID #45001_1839462 Report a problem
    7/3/2013Listed for sale$119,000$73/sqft
    Source: Homepath Report a problem
    5/23/2013Sold--
    Source: Public Record Report a problem

    Public tax history

    YearProperty taxesTax assessment
    2025$3,012 +12.2%$36,820 +13%
    2024$2,685 +0.3%$32,570
    2023$2,679 +11.9%$32,570 +12.9%
    2022$2,393 $28,840
    2021$2,393 $28,840 +1.7%
    2020-- $28,350
    2019-- $28,350 +13.1%
    2018$2,032 $25,070
    2017$2,032 +4.8%$25,070 +5.4%
    2016$1,938 $23,780
    2015$1,938 -0.3%$23,780
    2014$1,944 $23,780 -0.2%
    2013$1,944 $23,820
    2011-- $23,820
    2010-- $23,820
    2009-- $23,820
    Find assessor info on the county website

    Neighborhood: 64012

    Nearby schools

    GreatSchools rating
    Schools provided by the listing agent
    • Elementary: Cambridge
    • Middle: Belton
    • High: Belton

    Source: Heartland MLS as distributed by MLS GRID. This data may not be complete. We recommend contacting the local school district to confirm school assignments for this home.

    Get a cash offer in 3 minutes
    Find out how much your home could sell for in as little as 3 minutes with a no-obligation cash offer.
    Estimated market value
    $338,700
    Get a cash offer in 3 minutes
    Find out how much your home could sell for in as little as 3 minutes with a no-obligation cash offer.
    Estimated market value
    $338,700